




$910,000
$915,000
0.5%For more information regarding the value of a property, please contact us for a free consultation.
4 Beds
3 Baths
3,772 SqFt
SOLD DATE : 09/16/2026
Key Details
Sold Price $910,000
Property Type Single Family Home
Sub Type Single Family Residence
Listing Status Sold
Purchase Type For Sale
Square Footage 3,772 sqft
Subdivision Fox Hill 2
MLS Listing ID IRE1066402
Sold Date 09/16/26
Bedrooms 4
Full Baths 2
Half Baths 1
HOA Fees $4/ann
HOA Y/N Yes
Year Built 1977
Annual Tax Amount $3,954
Tax Year 2025
Lot Size 0.380 Acres
Acres 0.38
Property Sub-Type Single Family Residence
Source ires
Property Description
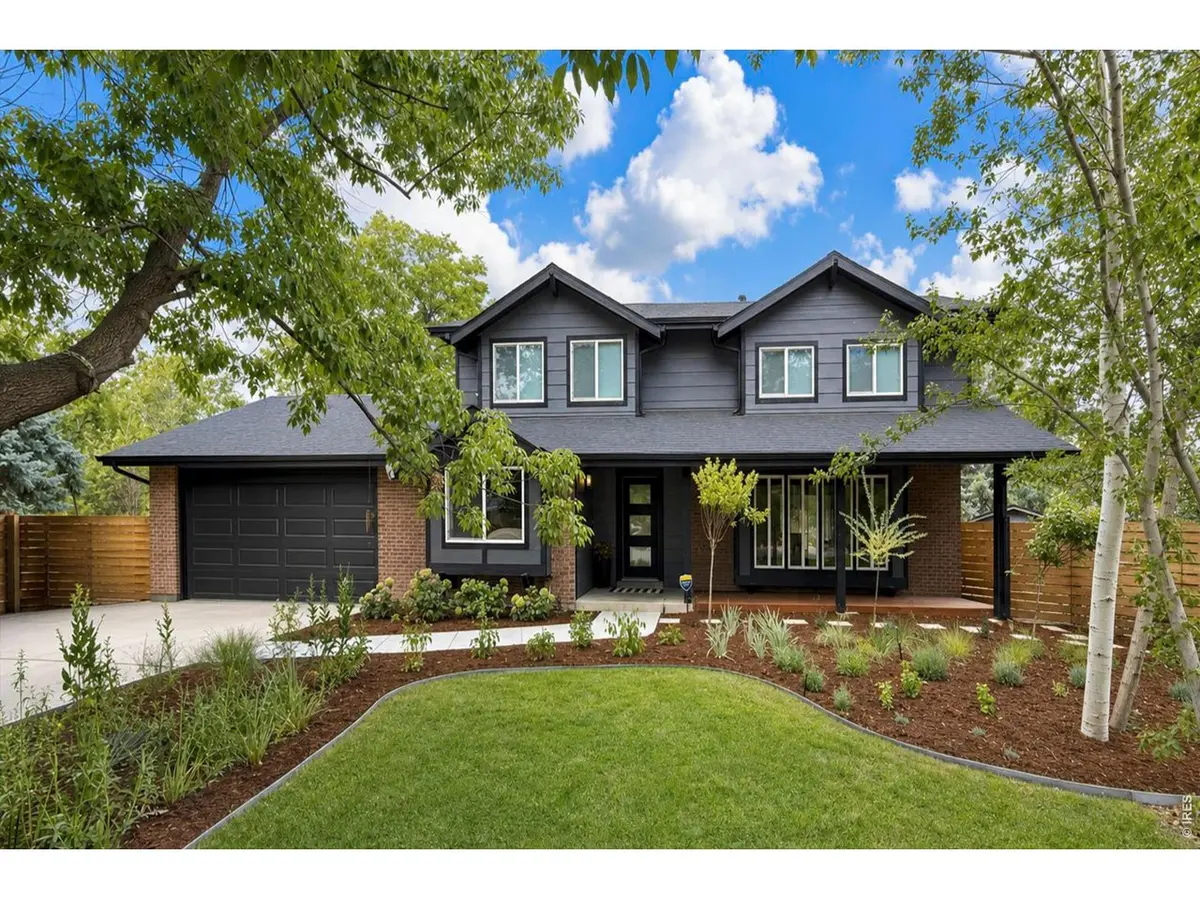
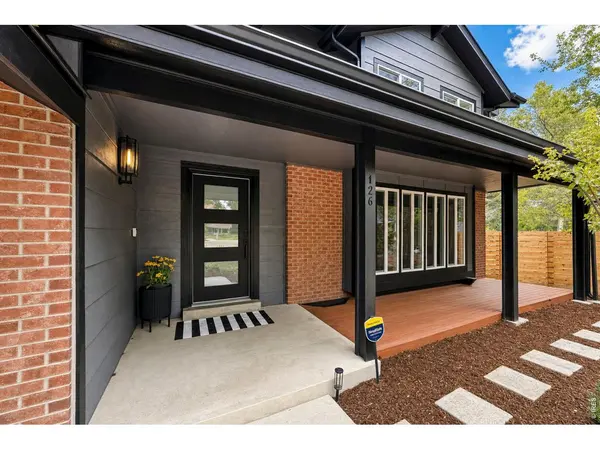
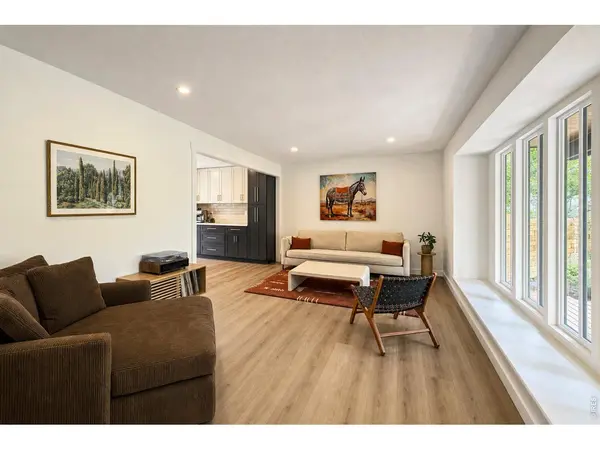
Welcome to this beautifully updated 4-bedroom, 3-bath home offering a light, open feel throughout. From the inviting front porch to the large, tree-filled backyard, this home combines comfortable living with plenty of space to relax and entertain.The updated, oversized kitchen is a standout feature, offering plenty of room for cooking, gathering, and everyday living. A versatile main-floor office provides flexibility and could easily be used as an additional bedroom, guest room, or home workspace.Upstairs, the spacious primary suite features a luxurious updated bathroom, while the second full bathroom includes a convenient double-sink vanity. The finished basement adds even more living space with a comfortable recreation room-perfect for a media area, playroom, home gym, or gathering space.Outside, enjoy a great front porch and a big backyard surrounded by mature trees, creating a private and welcoming setting. A 2-car garage provides convenient parking and storage.With thoughtful updates, flexible living spaces, abundant natural light, and a fantastic yard, this home is ready to welcome its next owners.
Location
State CO
County Boulder
Community Fox Hill 2
Area Longmont
Zoning RES
Direction From 3rd and pace go North on pace to Winslow Cir. East then North. Follow to property.
Rooms
Family Room 1
Basement Full, Partially Finished
Interior
Interior Features Eat-in Kitchen, Cathedral Ceiling(s), Washer/Dryer Hookup
Heating Forced Air
Cooling Central Air
Fireplaces Type Family Room
Appliance Gas Range, Dishwasher, Refrigerator, Bar Fridge, Washer, Dryer, Microwave, Disposal, Fire Alarm
Exterior
Parking Features Garage Door Opener, Attached
Garage Spaces 2.0
Fence Wood
Utilities Available Natural Gas Available, Electricity Available
View Y/N No
Roof Type Composition
Improvements No
Porch Patio
Garage Yes
Building
Lot Description Cul-De-Sac
Sewer Public Sewer
Water City
Level or Stories Two
Structure Type Frame
New Construction false
Schools
Elementary Schools Rocky Mountain
Middle Schools Trail Ridge
High Schools St Vrain Dist Re 1J
School District St Vrain Dist Re 1J
Others
HOA Fee Include Management
Acceptable Financing Cash, Conventional, FHA, VA
Listing Terms Cash, Conventional, FHA, VA
Special Listing Condition Private Owner
Read Less Info
Want to know what your home might be worth? Contact us for a FREE valuation!

Our team is ready to help you sell your home for the highest possible price ASAP

NEARBY SCHOOLS & BUSINESSES

Find out why customers are choosing LPT Realty to meet their real estate needs