




$383,000
$385,000
0.5%For more information regarding the value of a property, please contact us for a free consultation.
3 Beds
3 Baths
1,718 SqFt
SOLD DATE : 09/15/2026
Key Details
Sold Price $383,000
Property Type Townhouse
Sub Type Townhouse
Listing Status Sold
Purchase Type For Sale
Square Footage 1,718 sqft
Subdivision Madison Park Twnhs
MLS Listing ID IRE1057104
Sold Date 09/15/26
Style Contemporary
Bedrooms 3
Full Baths 1
Half Baths 1
Three Quarter Bath 1
HOA Fees $330/mo
HOA Y/N Yes
Year Built 1993
Annual Tax Amount $2,422
Tax Year 2025
Lot Size 871 Sqft
Acres 0.02
Property Sub-Type Townhouse
Source ires
Property Description
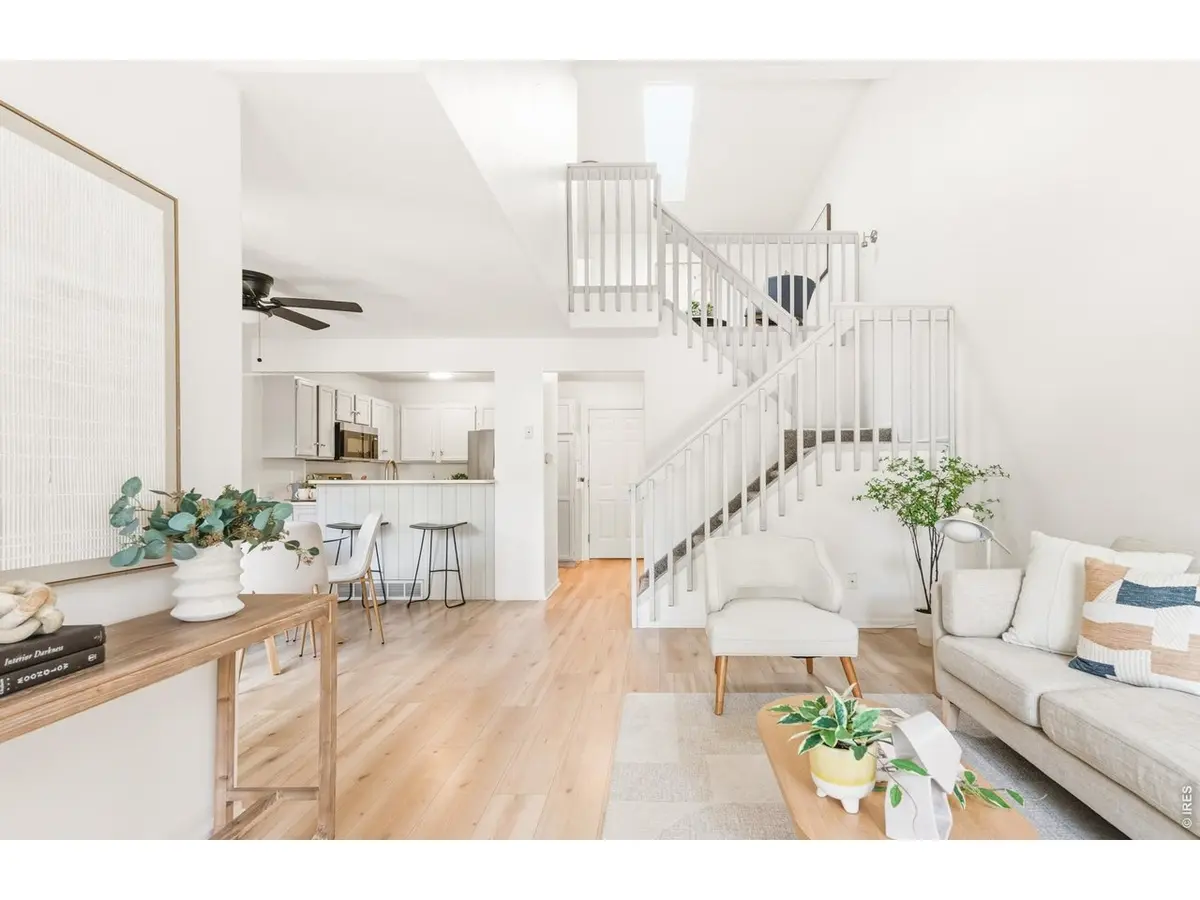
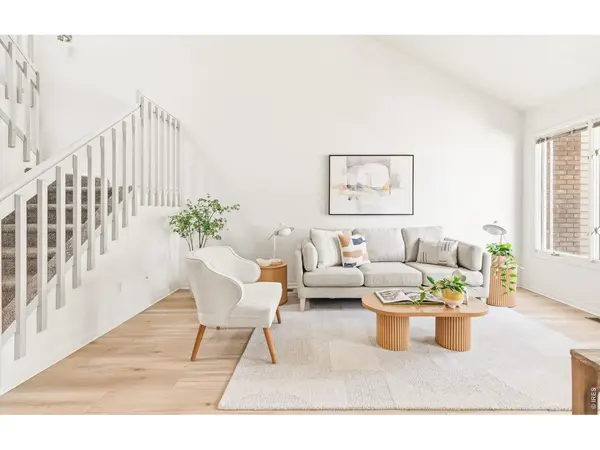
A host of thoughtful upgrades converge with sunlit interiors for a home that's as stylish as it is convenient. A recent remodel of the home resulted in a new roof (2025), radon mitigation system (2024), central AC, fresh kitchen appliances, new paint, and more. Upon entry, vaulted ceilings and an open stairwell add dimension and natural light in a flexible great room. Seamlessly connected, the dining space and kitchen flaunt indoor-outdoor access to a private fenced-in patio through sliding glass doors. The kitchen maximizes use of space with a high-top breakfast bar, generous cabinetry, and new stone countertops. Retreat upstairs into an enclave of flexible bedrooms anchored by a versatile loft with a skylight. Endlessly useful for a variety of needs, a finished lower level includes a bedroom/recreation area, bathroom, and storage closet. Nestled within close proximity to the shops and restaurants of Main Street in Longmont, this home is a prime hideaway in an ideal location.
Location
State CO
County Boulder
Community Madison Park Twnhs
Area Longmont
Zoning RES
Rooms
Basement Partially Finished, Built-In Radon
Interior
Interior Features Eat-in Kitchen, Cathedral Ceiling(s), Open Floorplan, Pantry, Walk-In Closet(s), Skylights, High Ceilings
Heating Forced Air
Cooling Central Air
Flooring Wood
Appliance Electric Range, Dishwasher, Refrigerator, Microwave, Disposal
Exterior
Parking Features Attached
Garage Spaces 2.0
Fence Fenced
Community Features Unknown
Utilities Available Natural Gas Available, Electricity Available, Cable Available
View Y/N No
Roof Type Composition
Improvements No
Porch Patio
Garage Yes
Building
Lot Description House Faces West, Paved, Curbs, Gutters, Sidewalks, Street Light
Sewer Public Sewer
Water City
Architectural Style Contemporary
Level or Stories Two
Structure Type Frame,Brick
New Construction false
Schools
Elementary Schools Alpine
Middle Schools Timberline
High Schools St Vrain Dist Re 1J
School District St Vrain Dist Re 1J
Others
HOA Fee Include Common Amenities,Utilities
Acceptable Financing Cash, Conventional, FHA, VA
Listing Terms Cash, Conventional, FHA, VA
Special Listing Condition Private Owner
Read Less Info
Want to know what your home might be worth? Contact us for a FREE valuation!

Our team is ready to help you sell your home for the highest possible price ASAP

NEARBY SCHOOLS & BUSINESSES

Find out why customers are choosing LPT Realty to meet their real estate needs