



$725,000
$715,000
1.4%For more information regarding the value of a property, please contact us for a free consultation.
4 Beds
4 Baths
2,304 SqFt
SOLD DATE : 09/11/2026
Key Details
Sold Price $725,000
Property Type Single Family Home
Sub Type Single Family Residence
Listing Status Sold
Purchase Type For Sale
Square Footage 2,304 sqft
Subdivision Canyon Creek
MLS Listing ID IRE1062820
Sold Date 09/11/26
Style Contemporary
Bedrooms 4
Full Baths 1
Half Baths 1
Three Quarter Bath 2
HOA Fees $100/mo
HOA Y/N Yes
Year Built 1999
Annual Tax Amount $5,252
Tax Year 2025
Lot Size 9,583 Sqft
Acres 0.22
Property Sub-Type Single Family Residence
Source ires
Property Description
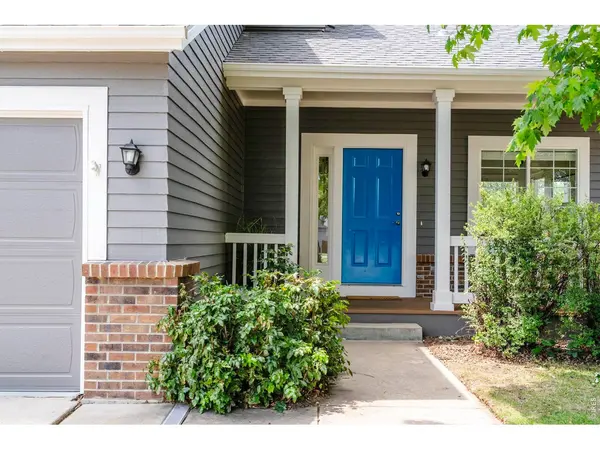
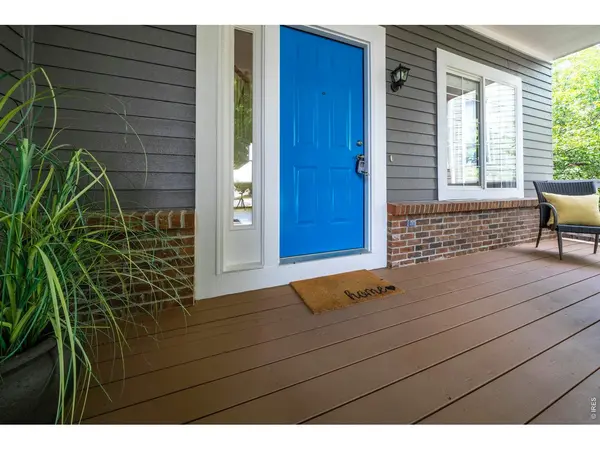
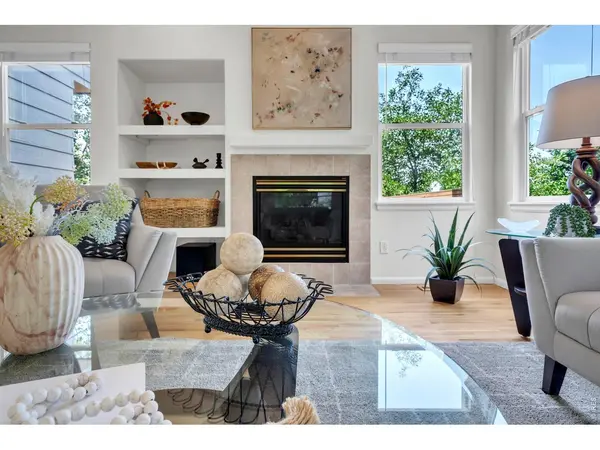
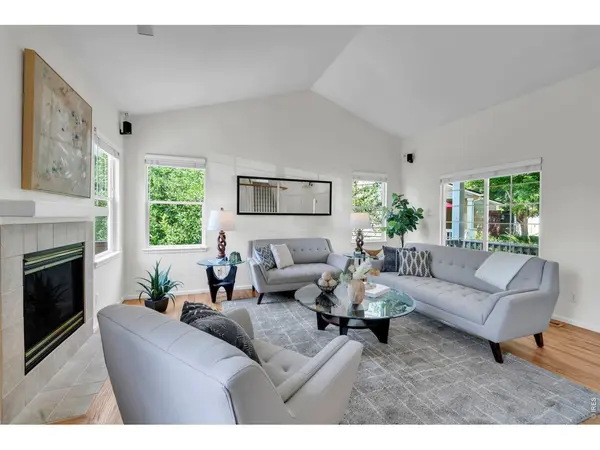
Backing to open space with beautiful views of the foothills, this thoughtfully updated 4-bedroom, 4-bath home offers 2,304 square feet of comfortable, functional living space. The open layout is filled with natural light, while recently remodeled bathrooms add a fresh, modern touch throughout. An owned 5.52kW solar PV system helps keep energy costs down, and the backyard offers a peaceful setting to relax, entertain, or simply enjoy the privacy of having no rear neighbors. Located close to parks, trails, schools, and everyday conveniences, this is a home that's easy to enjoy both inside and out. Recent upgrades include new interior, exterior, front deck & garage floor paint, new carpet, new 11' x 39' back deck (2024) with retractable awning (new awning fabric). New water heater, electric range/oven, microwave & dishwasher. New light fixtures, door locksets & door hinges. Remodeled bathrooms, basement floor redone in luxury vinyl (2020), roof replaced (2017). 2 Upper-level whole house fans, walkout Basement with kitchenette, heated 3-car garage with utility sink. New solar power inverter.
Location
State CO
County Boulder
Community Canyon Creek
Area Suburban Plains
Zoning SFR
Direction Go East on Isabelle Rd. from HWY 287/N 107th St., Isabelle Rd. turns into Erie Pkwy, turn left (North) on Meller St., left (West) on Tanaka Dr., property is at the end of Tanaka Dr. in a cul-de-sac.
Rooms
Basement Full, Partially Finished, Slab, Walk-Out Access
Interior
Interior Features Eat-in Kitchen, Separate Dining Room, Cathedral Ceiling(s), Open Floorplan, Pantry, Bay or Bow Window, Walk-In Closet(s), Washer/Dryer Hookup, Kitchen Island
Heating Forced Air
Cooling Central Air, Whole House Fan
Flooring Wood
Fireplaces Type Insert, Gas, Living Room
Appliance Electric Range, Dishwasher, Refrigerator, Bar Fridge, Washer, Dryer, Microwave, Disposal, Fire Alarm
Exterior
Exterior Feature Sprinkler System, Heated Garage
Parking Features Garage Door Opener, Attached
Garage Spaces 3.0
Fence Fenced, Wood
Community Features Playground, Park, Trail(s)
Utilities Available Natural Gas Available, Electricity Available, Cable Available, High Speed Avail
View Y/N Yes
View Hills, Plains View
Roof Type Composition
Improvements No
Porch Patio, Deck
Garage Yes
Building
Lot Description Cul-De-Sac, Wooded, Evergreen Trees, Deciduous Trees, Rolling Lot, Sloping Lot, Abuts Public Open Space, House Faces North, City Limits, Paved, Curbs, Gutters, Sidewalks, Street Light, Fire Hydrant within 500 Feet
Water City
Architectural Style Contemporary
Level or Stories Two
Structure Type Frame,Brick,Composition,Painted/Stained
New Construction false
Schools
Elementary Schools Red Hawk
Middle Schools Erie
High Schools St Vrain Dist Re 1J
School District St Vrain Dist Re 1J
Others
HOA Fee Include Common Amenities,Trash,Management,Utilities
Acceptable Financing Cash, Conventional, FHA, VA
Listing Terms Cash, Conventional, FHA, VA
Special Listing Condition Private Owner
Read Less Info
Want to know what your home might be worth? Contact us for a FREE valuation!

Our team is ready to help you sell your home for the highest possible price ASAP

NEARBY SCHOOLS & BUSINESSES

Find out why customers are choosing LPT Realty to meet their real estate needs