




$2,221,785
$2,400,000
7.4%For more information regarding the value of a property, please contact us for a free consultation.
5 Beds
4 Baths
4,318 SqFt
SOLD DATE : 09/11/2026
Key Details
Sold Price $2,221,785
Property Type Single Family Home
Sub Type Single Family Residence
Listing Status Sold
Purchase Type For Sale
Square Footage 4,318 sqft
Subdivision Makena Taylor
MLS Listing ID IRE2663653
Sold Date 09/11/26
Style Contemporary
Bedrooms 5
Full Baths 4
HOA Y/N No
Year Built 2001
Annual Tax Amount $13,552
Tax Year 2025
Lot Size 6,534 Sqft
Acres 0.15
Property Sub-Type Single Family Residence
Source ires
Property Description
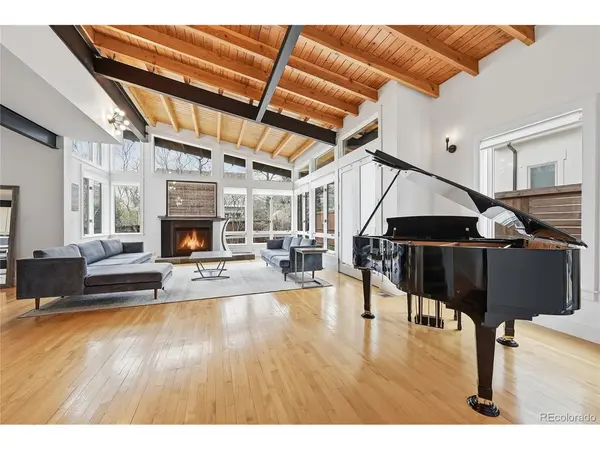
A striking architectural residence in one of North Boulder's most desirable pockets, perfectly positioned between Wonderland Lake and Foothills Community Park offering immediate access to miles of trails, open space, and some of North Boulder's most coveted outdoor amenities. This 5-bedroom, 4-bath masterpiece offers over 4,000 square feet of thoughtfully designed living. Masterfully designed by architect JV DeSousa, the home is defined by clean lines, abundant natural light, soaring ceilings and a sense of volume and ease throughout. The open-concept main level is both refined and highly livable, anchored by custom artistic elements by local artist Osbourne Sculpture, including a statement fireplace, sculptural railing, and bespoke kitchen island. The flexible layout offers true versatility, featuring a spacious main-level office that easily converts to a guest suite with a built-in Murphy bed and access to an ensuite full bath. Function is seamlessly integrated with walk-in closets, built-in dressers, generous shelving, and a well-appointed laundry/mudroom with utility sink and custom cubbies. An oversized garage adds storage and convenience, while recent system upgrades, including two new furnaces, A/C systems, and solar panels producing energy beyond current usage, enhance efficiency and long-term value. Thoughtful capital improvements have been made throughout, including an extension of the outdoor living experience with a composite deck, wood fencing, a premium pergola, and low-water landscaping creating a private, low-maintenance setting designed for both relaxation and entertaining. The fully finished lower level expands the living space with a versatile layout, complete with built-in Murphy bunk beds, ideal for guests, media, or play. Fresh, intentionally minimal and architecturally distinct, this home offers a refined backdrop and a rare opportunity to own a truly enduring piece of North Boulder.
Location
State CO
County Boulder
Community Makena Taylor
Area Boulder
Rooms
Family Room 1
Basement Partially Finished, Built-In Radon, Sump Pump
Interior
Interior Features Cathedral Ceiling(s), Open Floorplan, Walk-In Closet(s), Kitchen Island
Heating Forced Air
Cooling Central Air
Fireplaces Type Gas, One
Appliance Dishwasher, Refrigerator, Washer, Dryer, Microwave, Disposal
Exterior
Exterior Feature Sprinkler System
Parking Features Attached
Garage Spaces 2.0
Fence Fenced
Utilities Available Electricity Available, Cable Available
View Y/N No
Roof Type Composition
Porch Patio
Garage Yes
Building
Lot Description Deciduous Trees, Paved
Sewer Public Sewer
Architectural Style Contemporary
Level or Stories Two
Structure Type Frame,Stone,Stucco
New Construction false
Schools
Elementary Schools Foothill
Middle Schools Centennial
High Schools Boulder Valley Dist Re2
School District Boulder Valley Dist Re2
Others
Acceptable Financing Cash, Conventional
Listing Terms Cash, Conventional
Special Listing Condition Private Owner
Read Less Info
Want to know what your home might be worth? Contact us for a FREE valuation!

Our team is ready to help you sell your home for the highest possible price ASAP

NEARBY SCHOOLS & BUSINESSES

Find out why customers are choosing LPT Realty to meet their real estate needs