





$1,425,000
$1,450,000
1.7%For more information regarding the value of a property, please contact us for a free consultation.
3 Beds
5 Baths
2,922 SqFt
SOLD DATE : 09/08/2026
Key Details
Sold Price $1,425,000
Property Type Townhouse
Sub Type Townhouse
Listing Status Sold
Purchase Type For Sale
Square Footage 2,922 sqft
Subdivision Brownes On Howes
MLS Listing ID IRE1054857
Sold Date 09/08/26
Style Contemporary
Bedrooms 3
Full Baths 1
Half Baths 1
Three Quarter Bath 3
HOA Fees $400/mo
HOA Y/N Yes
Year Built 2017
Annual Tax Amount $9,215
Tax Year 2025
Lot Size 1,742 Sqft
Acres 0.04
Property Sub-Type Townhouse
Source ires
Property Description
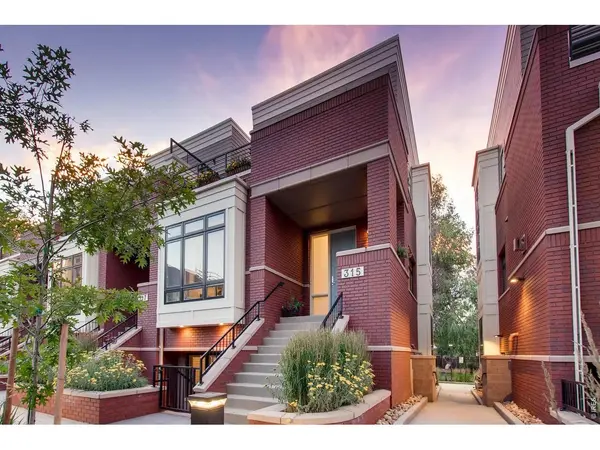
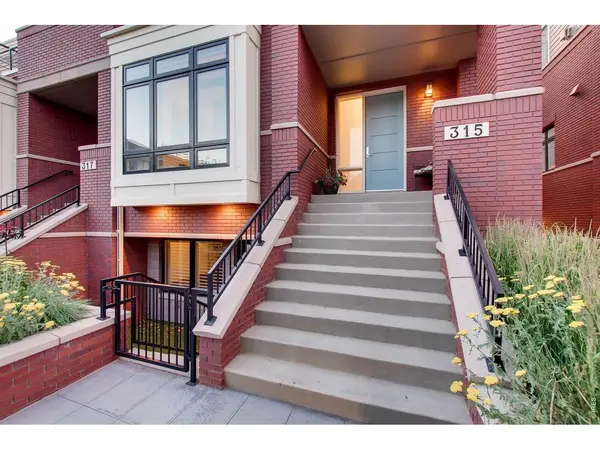
Experience refined city living at 315 N Howes St, where modern design meets effortless convenience just moments from Old Town. This east-facing, three-story end-unit Brownstone offers 2,922 square feet of thoughtfully designed space, combining upscale finishes and lock-and-leave ease. As a premium end unit, seven additional windows flood the interior with natural light, enhancing the sophisticated ambiance.The main level is designed for true one-level living, anchored by a serene primary suite. The spa-inspired ensuite features heated floors, a double vanity, expansive storage, and a professionally designed California Closet system. The gourmet kitchen is both stunning and functional, featuring ceiling-height custom cabinetry, quartz countertops, and a designer backsplash, flowing seamlessly into the dining and living areas. The living room invites comfort with a statement fireplace and custom built-ins. A powder bath and a well-appointed laundry room with a utility sink add everyday convenience, all easily accessed by the home's private elevator. The lower level expands the living experience with a versatile flex room featuring a built-in Murphy bed-ideal for an office or fitness area. This level offers access to a private subgrade terrace, a 3/4 bath, and a functional drop zone. The heated, oversized two-car garage features epoxy floors and extensive built-in organization. Upstairs, a striking floating staircase featuring Tiger Wood flooring and framed by a wall of windows leads to two additional bedrooms-one with a private ensuite. A secondary living space with its own fireplace and a sleek wet bar creates the perfect setting for entertaining. At the top, the rooftop terrace serves as the ultimate showpiece with panoramic views, a built-in grill, and a hot tub. Throughout the home, curated details like reclaimed wood and designer fixtures create a cohesive aesthetic. This residence delivers the perfect balance of luxury and location.
Location
State CO
County Larimer
Community Brownes On Howes
Area Fort Collins
Zoning D
Rooms
Family Room 1
Basement Full, Partially Finished, Walk-Out Access
Interior
Interior Features Eat-in Kitchen, Separate Dining Room, Cathedral Ceiling(s), Open Floorplan, Walk-In Closet(s), Washer/Dryer Hookup, Kitchen Island
Heating Forced Air, Zoned, Radiant, 2 or more H20 Heaters
Cooling Central Air, Ceiling Fan(s)
Flooring Wood
Fireplaces Type Two or More, Gas, Gas Log, Family Room, Dining Room
Appliance Gas Range, Dishwasher, Refrigerator, Bar Fridge, Washer, Dryer, Microwave
Exterior
Exterior Feature Balcony, Private Hot Tub, Heated Garage, Oversized Garage
Parking Features Attached
Garage Spaces 2.0
Community Features None
Utilities Available Natural Gas Available, Electricity Available, Cable Available, High Speed Avail
View Y/N Yes
View Mountain(s), Hills, Plains View, City, Panoramic
Roof Type Rubber
Improvements No
Porch Patio
Garage Yes
Building
Lot Description Deciduous Trees, Level, Historic District, House Faces South, City Limits, Paved, Curbs, Gutters, Sidewalks, Street Light, Alley, Zero Lot Line
Sewer Public Sewer
Water City
Architectural Style Contemporary
Level or Stories Three Or More
Structure Type Frame,Brick,Composition
New Construction false
Schools
Elementary Schools Putnam
Middle Schools Lincoln
High Schools Poudre
School District Poudre
Others
HOA Fee Include Common Amenities,Trash,Snow Removal,Maintenance Grounds,Exterior Maintenance,Insurance
Acceptable Financing Cash, Conventional, VA
Listing Terms Cash, Conventional, VA
Special Listing Condition Private Owner
Read Less Info
Want to know what your home might be worth? Contact us for a FREE valuation!

Our team is ready to help you sell your home for the highest possible price ASAP

NEARBY SCHOOLS & BUSINESSES

Find out why customers are choosing LPT Realty to meet their real estate needs