




$499,500
$509,000
1.9%For more information regarding the value of a property, please contact us for a free consultation.
3 Beds
2 Baths
1,402 SqFt
SOLD DATE : 09/08/2026
Key Details
Sold Price $499,500
Property Type Single Family Home
Sub Type Single Family Residence
Listing Status Sold
Purchase Type For Sale
Square Footage 1,402 sqft
Subdivision Huntington Hills Pud
MLS Listing ID IRE1064013
Sold Date 09/08/26
Style Contemporary
Bedrooms 3
Full Baths 2
HOA Y/N No
Year Built 1984
Annual Tax Amount $2,775
Tax Year 2025
Lot Size 9,583 Sqft
Acres 0.22
Property Sub-Type Single Family Residence
Source ires
Property Description
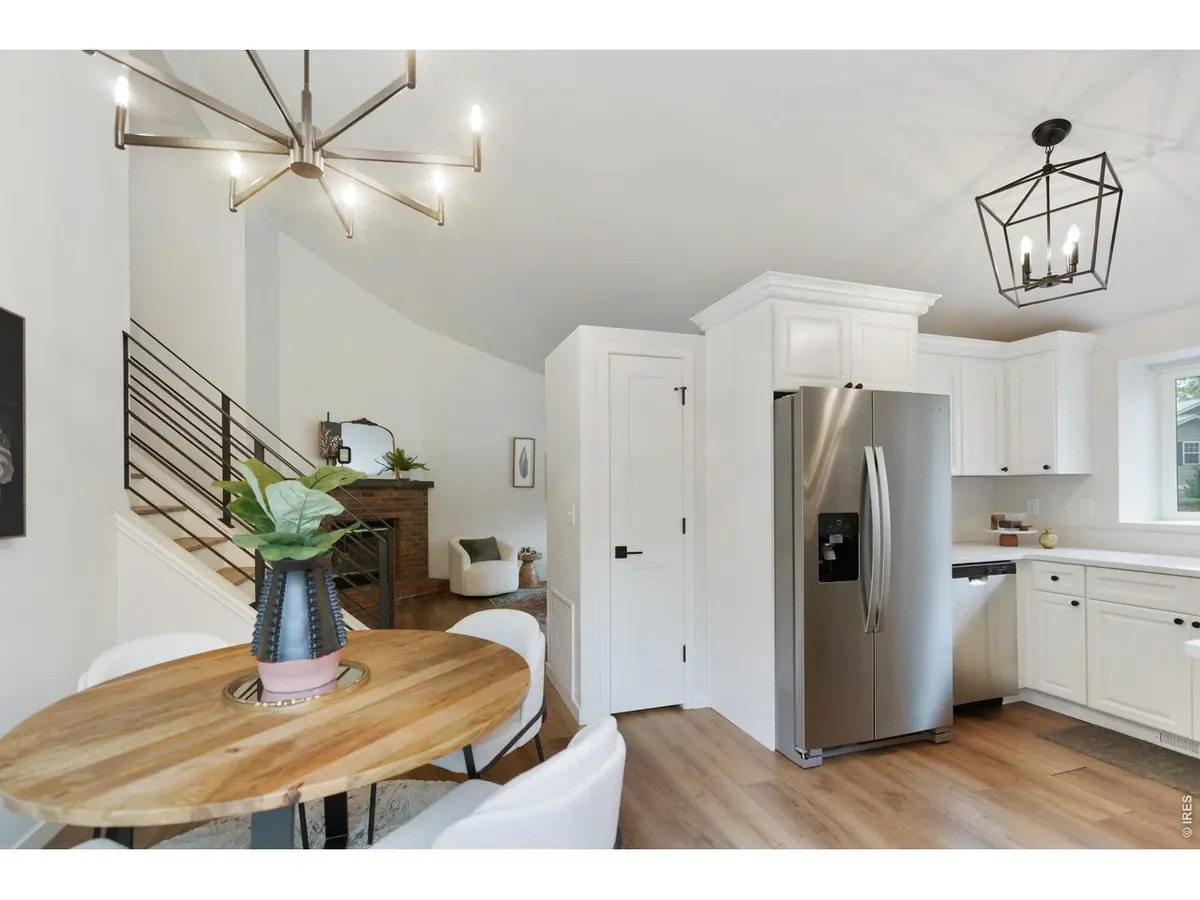
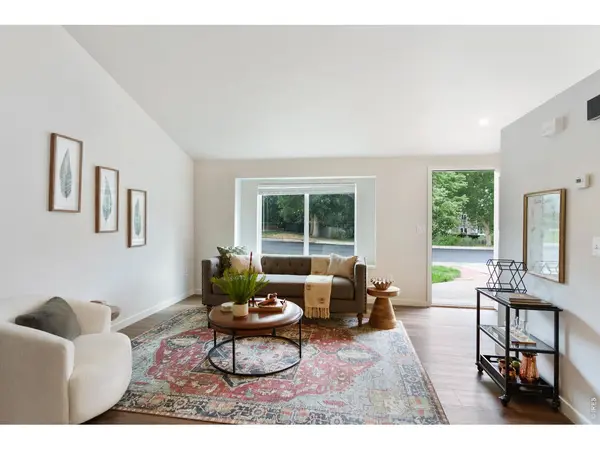
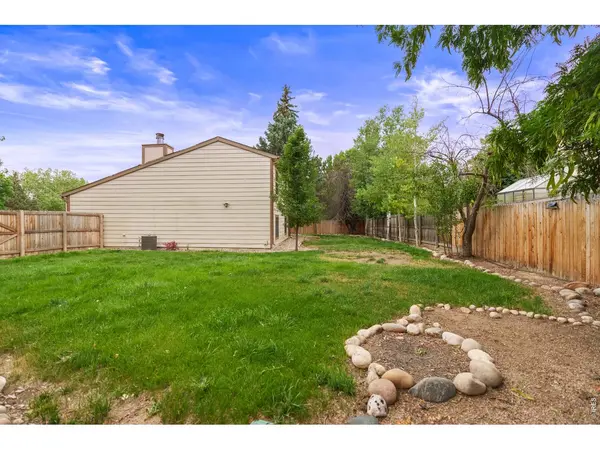
Welcome to a beautifully updated residence in the highly desirable Huntington Hills community known for it's mature trees, community charm, and convenient location. The home is located on oversized corner lot w/ greenbelt between your neighbors to the north. As you step inside, you're welcomed by a bright, open floor plan with vaulted ceilings. The inviting family room features a cozy fireplace, creating a perfect place to gather and unwind year-round. The floor plan features a primary bedroom on the lower level and 2 additional bedrooms on the upper level. The spacious primary suite offers the flexibility to include a home office, workout equipment, or hobbies inside the bedroom. Enjoy the recent updates throughout the home. Newer carpet, full home renovation, newer kitchen appliances, newer radon mitigation system, newer furnace and water heater. Turnkey opportunity, move in and enjoy it from day one. Outdoor living is equally impressive, with peaceful surroundings and a large lot with a fully fenced backyard. Save on ownership costs with no HOA, no Metro Tax, and an insurance-friendly Class 4 roof. Easy access to Spring Creek Park, designated and maintained bike/ run trails, public 18 hole golf course, and minutes from big store shopping/ dining. This is the kind of home buyers wait for, updated and move-in ready! Call for your private tour today.
Location
State CO
County Larimer
Community Huntington Hills Pud
Area Fort Collins
Zoning RL
Direction South one mile on College Ave. from Harmony, east on Saturn one block, South on Colby to property.
Rooms
Basement Crawl Space, Built-In Radon
Interior
Interior Features Separate Dining Room, Cathedral Ceiling(s), Open Floorplan, Pantry, Washer/Dryer Hookup, High Ceilings
Heating Forced Air
Cooling Central Air
Fireplaces Type Living Room
Appliance Electric Range, Dishwasher, Refrigerator, Washer, Dryer, Microwave, Fire Alarm
Exterior
Exterior Feature Sprinkler System
Parking Features Garage Door Opener, Attached
Garage Spaces 2.0
Fence Fenced, Wood
Community Features Playground, Park, Trail(s)
Utilities Available Natural Gas Available, Electricity Available, Cable Available, Satellite Avail, High Speed Avail
View Y/N No
Roof Type Composition
Improvements No
Porch Patio
Garage Yes
Building
Lot Description Corner Lot, Evergreen Trees, Deciduous Trees, Native Grass, Level, Abuts Public Open Space, House Faces East, City Limits, Paved, Curbs, Gutters, Sidewalks, Street Light, Zero Lot Line
Sewer Public Sewer
Water District
Architectural Style Contemporary
Level or Stories Tri-Level
Structure Type Frame,Brick
New Construction false
Schools
Elementary Schools Werner
Middle Schools Preston
High Schools Poudre
School District Poudre
Others
Acceptable Financing Cash, Conventional, FHA, VA
Listing Terms Cash, Conventional, FHA, VA
Special Listing Condition Private Owner
Read Less Info
Want to know what your home might be worth? Contact us for a FREE valuation!

Our team is ready to help you sell your home for the highest possible price ASAP

NEARBY SCHOOLS & BUSINESSES

Find out why customers are choosing LPT Realty to meet their real estate needs