




$375,000
$399,000
6.0%For more information regarding the value of a property, please contact us for a free consultation.
3 Beds
3 Baths
1,670 SqFt
SOLD DATE : 09/04/2026
Key Details
Sold Price $375,000
Property Type Single Family Home
Listing Status Sold
Purchase Type For Sale
Square Footage 1,670 sqft
Subdivision North Shore Pud
MLS Listing ID IRE1063455
Sold Date 09/04/26
Bedrooms 3
Full Baths 1
Half Baths 1
Three Quarter Bath 1
HOA Fees $105/mo
HOA Y/N Yes
Year Built 1986
Annual Tax Amount $2,763
Tax Year 2025
Lot Size 3,920 Sqft
Acres 0.09
Source ires
Property Description
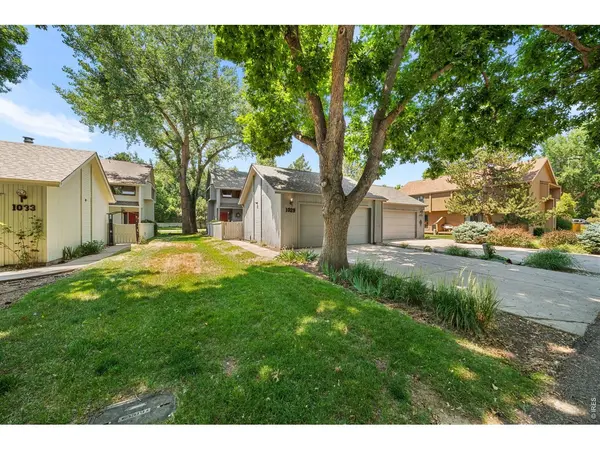
An incredible opportunity just steps from Warren Lake in one of Fort Collins' most desirable and established locations. Welcome to 1029 Driftwood Drive, a spacious three-bedroom, three-bath townhome offering exceptional potential, a highly sought-after setting, and a price point designed to create real opportunity for its next owner. Much of the home remains largely original, presenting a rare blank canvas for a buyer ready to bring their vision to life. With good bones, a functional floor plan, generous living spaces, and tremendous potential, this is the kind of property where thoughtful updates can make a dramatic impact. The location is truly hard to beat. Just steps from Warren Lake and surrounded by the mature landscaping and established character that make this area so desirable, the home offers exceptional access to outdoor recreation, trails, shopping, dining, and everything Fort Collins has to offer. Whether you're an owner-occupant looking to create a home tailored to your style, an investor searching for a compelling value-add opportunity, or simply a buyer who understands the importance of location, 1029 Driftwood represents a rare chance to purchase in an exceptional Fort Collins setting with meaningful upside. Bring your vision and unlock the potential.
Location
State CO
County Larimer
Community North Shore Pud
Area Fort Collins
Zoning RL
Rooms
Family Room 1
Basement None
Interior
Interior Features Eat-in Kitchen, Separate Dining Room, Cathedral Ceiling(s), Open Floorplan, Bay or Bow Window, Natural Woodwork, Walk-In Closet(s), Washer/Dryer Hookup
Heating Baseboard
Flooring Wood
Appliance Electric Range, Dishwasher, Refrigerator, Fire Alarm
Exterior
Parking Features Detached
Garage Spaces 2.0
Fence Fenced
Community Features Park
Utilities Available Natural Gas Available, Electricity Available, Cable Available
View Y/N Yes
View City, Water
Roof Type Composition
Improvements No
Garage Yes
Building
Lot Description Wooded, Evergreen Trees, Deciduous Trees, Level, Paved, Curbs, Gutters, Sidewalks, Street Light
Sewer Public Sewer
Water City
Level or Stories Two
Structure Type Frame
New Construction false
Schools
Elementary Schools Kruse
Middle Schools Boltz
High Schools Poudre
School District Poudre
Others
HOA Fee Include Common Amenities
Acceptable Financing Cash, Conventional
Listing Terms Cash, Conventional
Special Listing Condition Private Owner
Read Less Info
Want to know what your home might be worth? Contact us for a FREE valuation!

Our team is ready to help you sell your home for the highest possible price ASAP

NEARBY SCHOOLS & BUSINESSES

Find out why customers are choosing LPT Realty to meet their real estate needs