




$307,000
$307,000
For more information regarding the value of a property, please contact us for a free consultation.
2 Beds
3 Baths
1,228 SqFt
SOLD DATE : 09/04/2026
Key Details
Sold Price $307,000
Property Type Townhouse
Sub Type Townhouse
Listing Status Sold
Purchase Type For Sale
Square Footage 1,228 sqft
Subdivision The Ridge At Bromley Lane
MLS Listing ID IRE9669699
Sold Date 09/04/26
Bedrooms 2
Full Baths 2
Half Baths 1
HOA Fees $350/mo
HOA Y/N Yes
Year Built 2002
Annual Tax Amount $2,522
Tax Year 2025
Property Sub-Type Townhouse
Source ires
Property Description
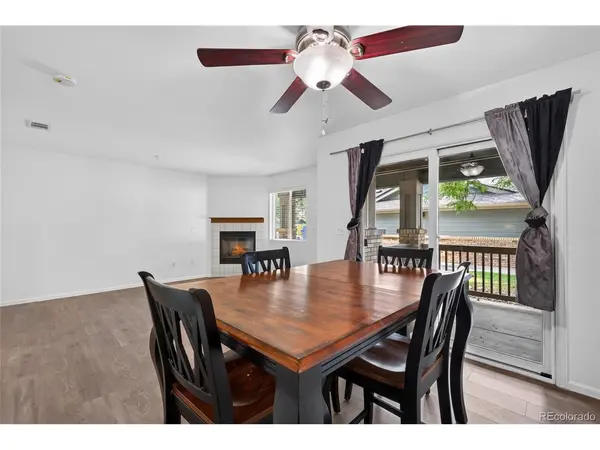
Freshly updated 2 bed 2 bath townhome *Brand new carpet and luxury vinyl plank flooring * Fresh paint throughout the home *Rare-to-neighborhood floorpan featuring open concept living room with dining area and passthrough kitchen cutout providing extra counter space and a truly open feel * Larger primary bedroom complete with double sinks, extended counter space, separate toilet room, and walk-in closet, and brand new LVP flooring *Private one car garage with ample storage space * Additional reserved parking spot just steps from the home * Private covered patio with large sliding glass doors * Central A/C with ceiling fans throughout the home *Well maintained community features outdoor swimming pool and spa, fitness center, clubhouse, and playground *Steps away from the Brighton Lateral Trail perfect for dog walking *5 minutes from tons or restaurants, Home Depot, Target, Gas Station and many other conveniences * Easy highway access *Priced to sell, come see it before it's gone!
Location
State CO
County Adams
Community The Ridge At Bromley Lane
Area Metro Denver
Interior
Interior Features Open Floorplan, Walk-In Closet(s)
Heating Forced Air
Cooling Central Air, Ceiling Fan(s)
Fireplaces Type Gas, One
Appliance Dishwasher, Refrigerator, Washer, Dryer, Microwave, Disposal
Exterior
Parking Features Detached
Garage Spaces 1.0
Community Features Pool, Fitness Center
Utilities Available Electricity Available, Cable Available
View Y/N No
Roof Type Composition
Porch Patio
Garage Yes
Building
Lot Description Abuts Private Open Space
Sewer Public Sewer
Water City
Level or Stories Two
Structure Type Frame
New Construction false
Schools
Elementary Schools Mary E Pennock
Middle Schools Vikan
High Schools Brighton Dist 27J
School District Brighton Dist 27J
Others
HOA Fee Include Trash,Snow Removal,Water,Sewer
Acceptable Financing Cash, Conventional, FHA, VA
Listing Terms Cash, Conventional, FHA, VA
Special Listing Condition Other Owner
Read Less Info
Want to know what your home might be worth? Contact us for a FREE valuation!

Our team is ready to help you sell your home for the highest possible price ASAP

NEARBY SCHOOLS & BUSINESSES

Find out why customers are choosing LPT Realty to meet their real estate needs