


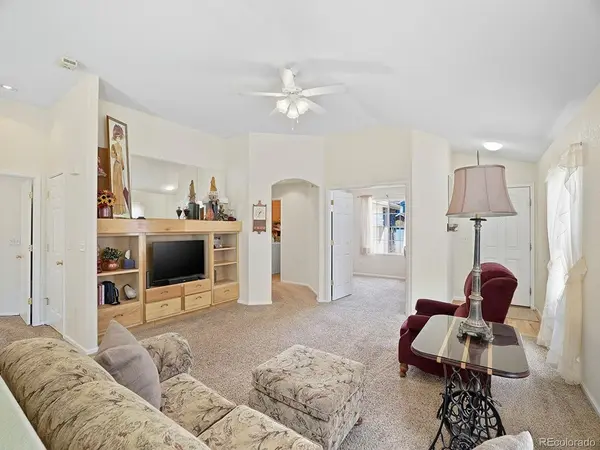
$550,000
$550,000
For more information regarding the value of a property, please contact us for a free consultation.
4 Beds
3 Baths
2,400 SqFt
SOLD DATE : 09/04/2026
Key Details
Sold Price $550,000
Property Type Single Family Home
Sub Type Single Family Residence
Listing Status Sold
Purchase Type For Sale
Square Footage 2,400 sqft
Subdivision Riverdale
MLS Listing ID IRE2739960
Sold Date 09/04/26
Bedrooms 4
Full Baths 2
Three Quarter Bath 1
HOA Fees $45/mo
HOA Y/N Yes
Year Built 2002
Annual Tax Amount $3,852
Tax Year 2025
Lot Size 8,712 Sqft
Acres 0.2
Property Sub-Type Single Family Residence
Source ires
Property Description
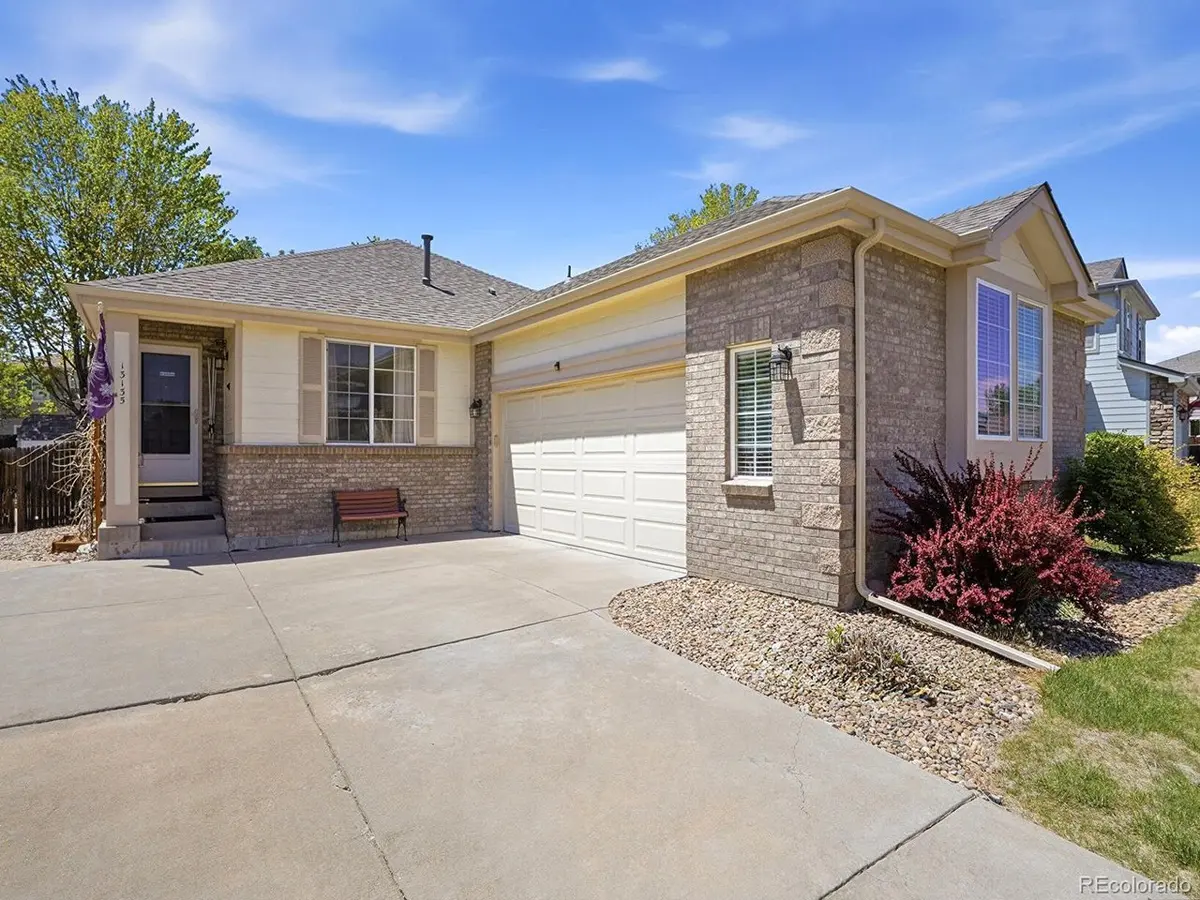
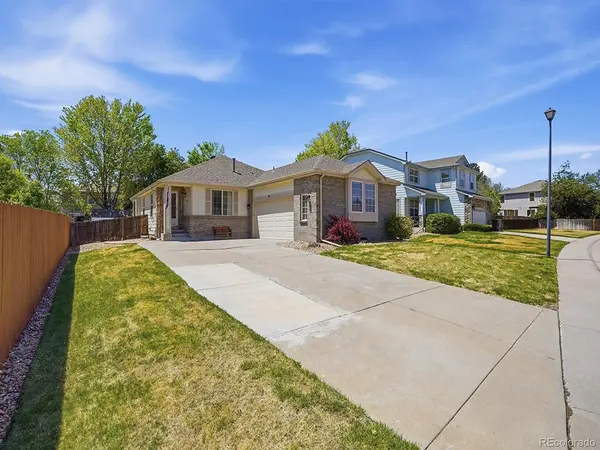
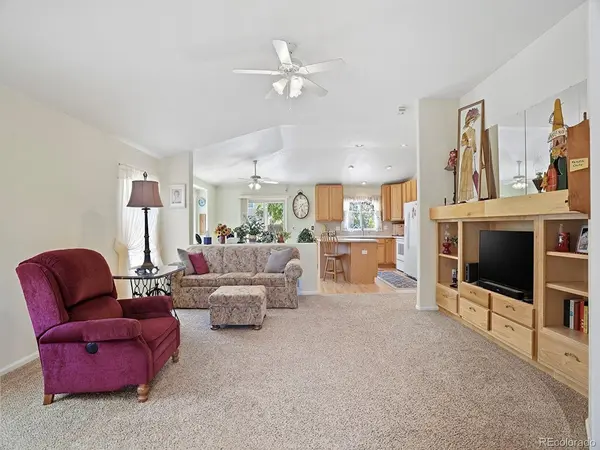
New Price! Welcome home to this spacious and beautifully maintained 4-bedroom, 3-bath ranch-style residence in one of Thornton's desirable neighborhoods. Offering the perfect blend of comfort, functionality, and modern living, this home features an open-concept floor plan with abundant natural light and generous living spaces throughout.
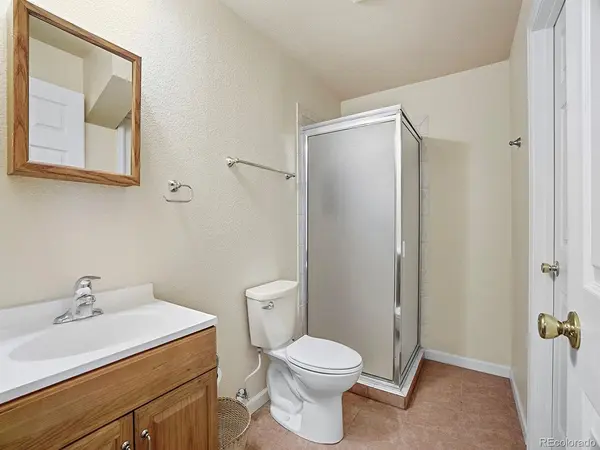
The inviting main level boasts a spacious primary suite, additional bedrooms, and a well-appointed kitchen that flows seamlessly into the dining and living areas-ideal for entertaining family and friends. The finished basement provides extra living space, additional bedroom, a bath, and endless possibilities for a home theater, recreation room, or guest retreat.
Step outside to enjoy a private backyard perfect for summer barbecues, gardening, or simply relaxing after a long day. Conveniently located near parks, schools, shopping, dining, and major commuter routes.
Location
State CO
County Adams
Community Riverdale
Area Metro Denver
Rooms
Basement Partially Finished, Slab
Interior
Heating Forced Air
Cooling Central Air
Appliance Self Cleaning Oven, Dishwasher, Washer, Dryer, Microwave, Disposal, Fire Alarm
Exterior
Parking Features Attached
Garage Spaces 2.0
Fence Fenced
Utilities Available Electricity Available, Cable Available
View Y/N No
Roof Type Composition
Porch Patio
Garage Yes
Building
Lot Description Outbuildings, House Faces East, Paved
Sewer Public Sewer
Water City
Level or Stories One
Structure Type Frame
New Construction false
Schools
Elementary Schools West Ridge
Middle Schools Prairie View
High Schools Brighton Dist 27J
School District Brighton Dist 27J
Others
HOA Fee Include Trash
Acceptable Financing Cash, Conventional, FHA, VA
Listing Terms Cash, Conventional, FHA, VA
Special Listing Condition Private Owner
Read Less Info
Want to know what your home might be worth? Contact us for a FREE valuation!

Our team is ready to help you sell your home for the highest possible price ASAP

NEARBY SCHOOLS & BUSINESSES

Find out why customers are choosing LPT Realty to meet their real estate needs