





$1,500,000
$1,500,000
For more information regarding the value of a property, please contact us for a free consultation.
4 Beds
3 Baths
2,295 SqFt
SOLD DATE : 09/01/2026
Key Details
Sold Price $1,500,000
Property Type Single Family Home
Sub Type Single Family Residence
Listing Status Sold
Purchase Type For Sale
Square Footage 2,295 sqft
Subdivision Devils Thumb
MLS Listing ID IRE9077609
Sold Date 09/01/26
Style Contemporary
Bedrooms 4
Full Baths 3
HOA Fees $129/ann
HOA Y/N Yes
Year Built 1978
Annual Tax Amount $10,029
Tax Year 2025
Lot Size 7,405 Sqft
Acres 0.17
Property Sub-Type Single Family Residence
Source ires
Property Description
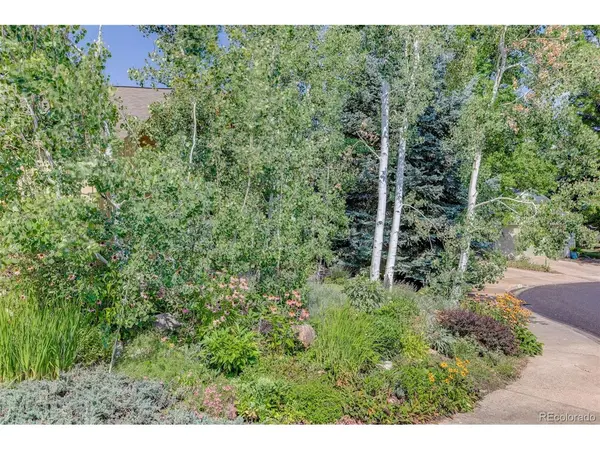
Live the ultimate Boulder outdoor lifestyle in South Boulder's highly coveted Devil's Thumb neighborhood. Nestled on a quiet cul-de-sac, this home offers unmatched convenience located just a 3-minute walk to Bear Canyon Trailhead and a 3-minute walk to the community pool & tennis courts. Imagine starting your morning with a scenic foothill hike, then returning home to enjoy a freshly brewed cup of coffee on your expansive front deck-taking in views toward Devil's Thumb. Deck is crafted from ultra-durable, sustainable Ipe Brazilian hardwood and surrounded by a private perennial botanical garden.
Tucked into an established community with mature trees and native evergreens, this light-filled tri-level features soaring vaulted ceilings, skylights, floor-to-ceiling windows and an attached 2-car garage with a custom protective floor coating (see floor plan for layout). The open layout connects the living area with a cozy fireplace to formal dining and an updated L-shaped kitchen featuring fine maple cabinetry, granite countertops, built-in eating bar and cork flooring for ergonomic comfort while cooking.
Upstairs, all 3 bedrooms feature walk-in closets, including a primary suite with a soaking tub and private Ipe balcony overlooking mature aspens. The sun-filled, walk-out lower level offers garden-level windows, a large bedroom with a double closet, full bath, laundry, and a recreation room with a luxury wet bar opening to a covered garden patio. Complete with a commercial evaporative cooler, newer roof, automated sprinklers, pre-inspection and a 1-year home warranty.
Location
State CO
County Boulder
Community Devils Thumb
Area Boulder
Direction Traveling on S Broadway, turn West onto Darley Avenue. Travel to the end of Darley Avenue, then turn Left onto Lehigh Street. Travel on Lehigh Street then turn West onto Bear Mountain Drive. Travel along Bear Mountain Drive passing the Devil's Thumb Community sign, pass the Bear Canyon Trailhead on your Right until you come to Rockmont Circle. Turn Left onto Rockmont Circle cul-de-sac and house is second on your Left. Park in the guest parking lot in the cul-de-sac and stroll to the house entrance.
Interior
Interior Features Eat-in Kitchen, Cathedral Ceiling(s), Open Floorplan, Pantry, Walk-In Closet(s), Wet Bar, Skylights
Heating Hot Water
Cooling Evaporative Cooling, Ceiling Fan(s)
Fireplaces Type Gas, Living Room, One
Appliance Dishwasher, Refrigerator, Washer, Dryer, Fire Alarm
Exterior
Exterior Feature Balcony
Parking Features Attached
Garage Spaces 2.0
Community Features Tennis Court(s), Pool, Trail(s)
Utilities Available Natural Gas Available, Electricity Available, Cable Available
View Y/N No
Roof Type Composition
Porch Patio, Deck
Garage Yes
Building
Lot Description Paved
Sewer Public Sewer
Water City
Architectural Style Contemporary
Level or Stories Tri-Level
Structure Type Frame,Wood Siding
New Construction false
Schools
Elementary Schools Mesa
Middle Schools Southern Hills
High Schools Boulder Valley Dist Re2
School District Boulder Valley Dist Re2
Others
Acceptable Financing Cash, Conventional, FHA, VA
Listing Terms Cash, Conventional, FHA, VA
Special Listing Condition Private Owner
Read Less Info
Want to know what your home might be worth? Contact us for a FREE valuation!

Our team is ready to help you sell your home for the highest possible price ASAP

NEARBY SCHOOLS & BUSINESSES

Find out why customers are choosing LPT Realty to meet their real estate needs