





$1,606,600
$1,695,000
5.2%For more information regarding the value of a property, please contact us for a free consultation.
3 Beds
4 Baths
1,802 SqFt
SOLD DATE : 09/03/2026
Key Details
Sold Price $1,606,600
Property Type Single Family Home
Sub Type Single Family Residence
Listing Status Sold
Purchase Type For Sale
Square Footage 1,802 sqft
Subdivision Floral Park & Weihofen Resub
MLS Listing ID IRE1063946
Sold Date 09/03/26
Style Cottage
Bedrooms 3
Full Baths 1
Half Baths 1
Three Quarter Bath 2
HOA Y/N No
Year Built 1950
Annual Tax Amount $11,531
Tax Year 2025
Lot Size 8,276 Sqft
Acres 0.19
Property Sub-Type Single Family Residence
Source ires
Property Description
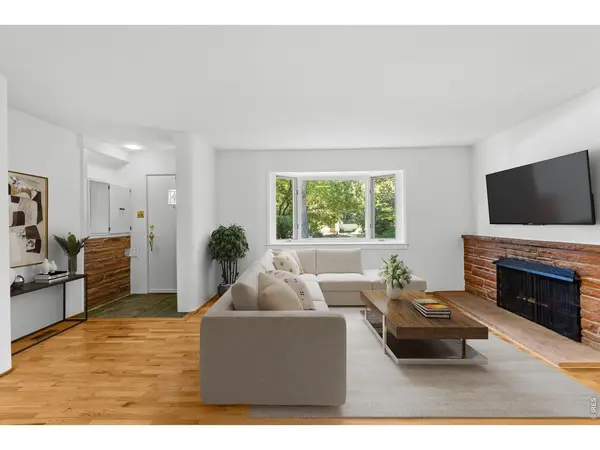
Experience the magic of one of Boulder's most beloved neighborhoods with this charming single-level home on a beautifully landscaped lot. Offering 3 bedrooms and 2 1/2 bathrooms, the thoughtful floor plan provides both comfort and privacy - the primary suite occupies its own wing with abundant windows, natural light, and direct outdoor access. The fully fenced backyard is a gardener's paradise, lush with flowering plants, mature shrubs, and a living green screen. Relax and entertain around the covered lap pool and spa or simply enjoy the peaceful sound of the seasonal ditch running along the alley. The attached one-car garage off Mariposa adds everyday convenience, while the rear of the lot features an impressive two-story accessory structure. The lower-level houses a one-car garage, 3/4 bathroom, and sauna. Upstairs, a spacious studio with French doors opening to a private balcony offers inspiring flex space - and exciting ADU potential subject to City of Boulder approval. Located steps from Chautauqua Park and miles of open trails, this property delivers the quietude of a tucked-away retreat with surprisingly easy access to Baseline Road and Highway 36 - ideal for commuters heading to Denver, DIA, and beyond.
Location
State CO
County Boulder
Community Floral Park & Weihofen Resub
Area Boulder
Zoning RES
Direction Baseline to 15th left on Mariposa to home on left
Rooms
Basement None
Interior
Interior Features Separate Dining Room, Cathedral Ceiling(s), Open Floorplan, Wood Windows, Walk-In Closet(s), Sauna, Washer/Dryer Hookup
Heating Forced Air
Cooling Central Air
Flooring Wood
Fireplaces Type Living Room
Appliance Gas Range, Self Cleaning Oven, Dishwasher, Refrigerator, Washer, Dryer, Microwave, Disposal, Fire Alarm
Exterior
Exterior Feature Sprinkler System, Balcony
Parking Features Garage Door Opener, Attached
Garage Spaces 2.0
Fence Chain Link
Pool Private
Utilities Available Natural Gas Available, Electricity Available, Cable Available, High Speed Avail
View Y/N Yes
View Hills, Water
Roof Type Composition
Improvements No
Porch Deck
Garage Yes
Building
Lot Description Evergreen Trees, Deciduous Trees, Level, Abuts Ditch, Outbuildings, House Faces South, City Limits, Paved, Alley
Sewer Public Sewer
Water City
Architectural Style Cottage
Level or Stories One
Structure Type Frame,Brick
New Construction false
Schools
Elementary Schools Creekside
Middle Schools Manhattan
High Schools Boulder Valley Dist Re2
School District Boulder Valley Dist Re2
Others
Acceptable Financing Cash, Conventional
Listing Terms Cash, Conventional
Special Listing Condition Private Owner
Read Less Info
Want to know what your home might be worth? Contact us for a FREE valuation!

Our team is ready to help you sell your home for the highest possible price ASAP

NEARBY SCHOOLS & BUSINESSES

Find out why customers are choosing LPT Realty to meet their real estate needs