


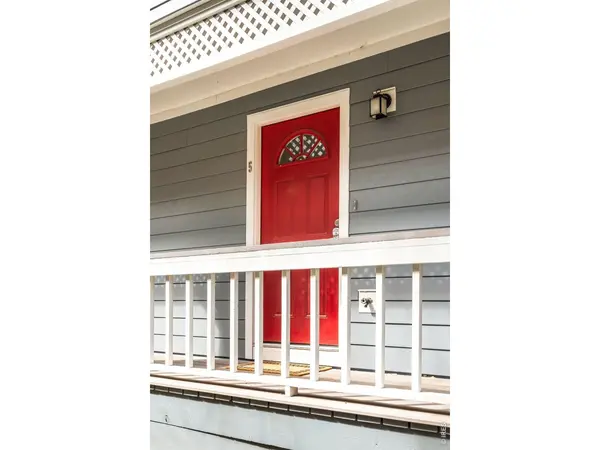


$681,000
$689,000
1.2%For more information regarding the value of a property, please contact us for a free consultation.
3 Beds
2 Baths
1,241 SqFt
SOLD DATE : 09/02/2026
Key Details
Sold Price $681,000
Property Type Condo
Sub Type Condominium
Listing Status Sold
Purchase Type For Sale
Square Footage 1,241 sqft
Subdivision Maxwell-Portland Condos
MLS Listing ID IRE1055733
Sold Date 09/02/26
Style Contemporary
Bedrooms 3
Full Baths 1
Half Baths 1
HOA Fees $645/mo
HOA Y/N Yes
Year Built 1979
Annual Tax Amount $4,823
Tax Year 2025
Property Sub-Type Condominium
Source ires
Property Description
Tucked within the heart of historic Mapleton Hill, bordering Newlands, this townhome-style condo presents a rare opportunity to own in one of Boulder's most sought-after neighborhoods. Just moments from Pearl Street, Ideal Market, scenic Sanitas hiking trails and North Boulder Park, the location offers a seamless blend of convenience and outdoor access. An open-concept layout defines the interior, where hardwood floors and elevated ceilings create a bright, inviting atmosphere. The main living space is anchored by a wood-burning stove, adding warmth and character, while expansive windows invite in natural light. The thoughtfully designed kitchen features cement countertops, custom Neff cabinetry, a Sub-Zero refrigerator and Wolf appliances, delivering both style and functionality. Upstairs, a versatile loft-style third bedroom or office captures sweeping mountain views, offering a serene and flexible retreat. Two additional bedrooms provide comfortable accommodations, ideal for guests or everyday living. Outdoor spaces include a private fenced patio and separate exterior access, perfect for relaxing or entertaining. A large crawl space offers ample storage, complemented by a dedicated carport with additional storage capacity. Set within a quiet 8-unit HOA, this residence allows pets, has ample storage with no short-term (STR) or long-term (LTR) rental restrictions, offering exceptional flexibility for homeowners and investors alike.
Location
State CO
County Boulder
Community Maxwell-Portland Condos
Area Boulder
Zoning RES
Direction Travel west (towards mountains) on Maxwell Ave. from Broadway, unit is on the right-hand north side of street.
Rooms
Basement Crawl Space
Interior
Interior Features Eat-in Kitchen, Open Floorplan, Wood Windows, Washer/Dryer Hookup, Kitchen Island
Heating Forced Air, Wood Stove
Flooring Wood
Fireplaces Type Living Room
Appliance Electric Range, Dishwasher, Refrigerator, Washer, Dryer, Microwave, Fire Alarm
Exterior
Parking Features Carport
Garage Spaces 1.0
Fence Fenced, Wood
Community Features Extra Storage, Trail(s)
Utilities Available Natural Gas Available, Electricity Available
View Y/N Yes
View Hills
Roof Type Composition
Improvements No
Porch Patio
Garage Yes
Building
Lot Description Wooded, City Limits, Paved, Sidewalks
Sewer Public Sewer
Water City
Architectural Style Contemporary
Level or Stories Tri-Level
Structure Type Frame
New Construction false
Schools
Elementary Schools Whittier
Middle Schools Casey
High Schools Boulder Valley Dist Re2
School District Boulder Valley Dist Re2
Others
HOA Fee Include Common Amenities,Trash,Snow Removal,Utilities,Exterior Maintenance,Water,Insurance,Sewer
Acceptable Financing Cash, Conventional
Listing Terms Cash, Conventional
Special Listing Condition Private Owner
Read Less Info
Want to know what your home might be worth? Contact us for a FREE valuation!

Our team is ready to help you sell your home for the highest possible price ASAP

NEARBY SCHOOLS & BUSINESSES

Find out why customers are choosing LPT Realty to meet their real estate needs