





$455,000
$445,500
2.1%For more information regarding the value of a property, please contact us for a free consultation.
4 Beds
2 Baths
1,712 SqFt
SOLD DATE : 09/03/2026
Key Details
Sold Price $455,000
Property Type Single Family Home
Sub Type Single Family Residence
Listing Status Sold
Purchase Type For Sale
Square Footage 1,712 sqft
Subdivision Village East
MLS Listing ID IRE1061986
Sold Date 09/03/26
Style Contemporary
Bedrooms 4
Full Baths 1
Three Quarter Bath 1
HOA Fees $50/ann
HOA Y/N Yes
Year Built 1976
Annual Tax Amount $3,100
Tax Year 2025
Lot Size 7,840 Sqft
Acres 0.18
Property Sub-Type Single Family Residence
Source ires
Property Description
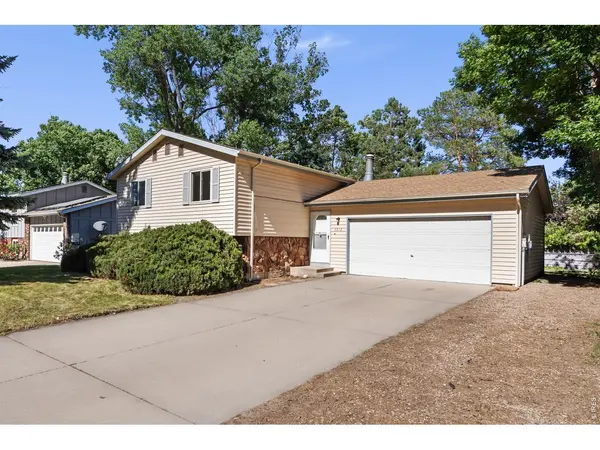
Great opportunity in a desirable southeast location! This 4-bedroom, 2-bath split-level home offers a functional layout with plenty of space for families, first-time buyers, or investors. The property features a fully fenced backyard with an underground sprinkler system, providing easy maintenance and room for outdoor enjoyment. Inside, you'll find fresh paint throughout, offering a solid foundation to personalize and add value over time. Whether you're looking for a comfortable family home or a smart investment property, this home combines location, space, and potential at an attractive value. Listing Broker and Seller make no representation or warranties as to the accuracy of any information provided in the MLS listing including, but not limited to square footage, bedrooms, bathrooms, lot size, HOA information, parking, taxes, or any other data that is provided for informational purposes only. Buyer to verify all information.
Location
State CO
County Larimer
Community Village East
Area Fort Collins
Zoning RL
Rooms
Family Room 1
Basement Full, Partially Finished
Interior
Interior Features Eat-in Kitchen, Separate Dining Room, Washer/Dryer Hookup
Heating Baseboard
Cooling Whole House Fan
Fireplaces Type Family Room
Appliance Electric Range, Self Cleaning Oven, Dishwasher, Refrigerator, Washer, Dryer
Exterior
Exterior Feature Sprinkler System, Balcony
Parking Features Attached
Garage Spaces 2.0
Fence Wood
Community Features Pool, Playground
Utilities Available Electricity Available, Cable Available, High Speed Avail
View Y/N No
Roof Type Composition
Improvements No
Porch Patio
Garage Yes
Building
Lot Description Evergreen Trees, Deciduous Trees, Paved, Curbs, Gutters, Sidewalks, Street Light, Fire Hydrant within 500 Feet
Sewer Public Sewer
Water City
Architectural Style Contemporary
Level or Stories Bi-Level
Structure Type Frame
New Construction false
Schools
Elementary Schools Shepardson
Middle Schools Boltz
High Schools Poudre
School District Poudre
Others
HOA Fee Include Common Amenities
Acceptable Financing Cash, Conventional
Listing Terms Cash, Conventional
Special Listing Condition Private Owner
Read Less Info
Want to know what your home might be worth? Contact us for a FREE valuation!

Our team is ready to help you sell your home for the highest possible price ASAP

NEARBY SCHOOLS & BUSINESSES

Find out why customers are choosing LPT Realty to meet their real estate needs