




$369,000
$369,000
For more information regarding the value of a property, please contact us for a free consultation.
2 Beds
2 Baths
912 SqFt
SOLD DATE : 09/02/2026
Key Details
Sold Price $369,000
Property Type Single Family Home
Listing Status Sold
Purchase Type For Sale
Square Footage 912 sqft
Subdivision Aspen Grove Condos The&1St Sup Bo
MLS Listing ID IRE1056682
Sold Date 09/02/26
Style Contemporary
Bedrooms 2
Full Baths 1
Three Quarter Bath 1
HOA Fees $640/mo
HOA Y/N Yes
Year Built 1983
Annual Tax Amount $2,367
Tax Year 2025
Lot Size 4.290 Acres
Acres 4.29
Source ires
Property Description
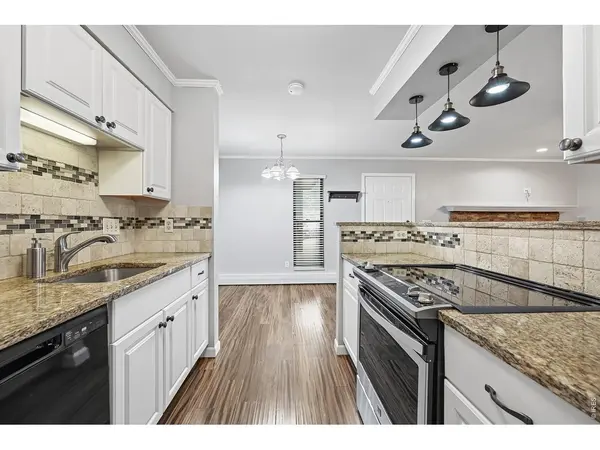
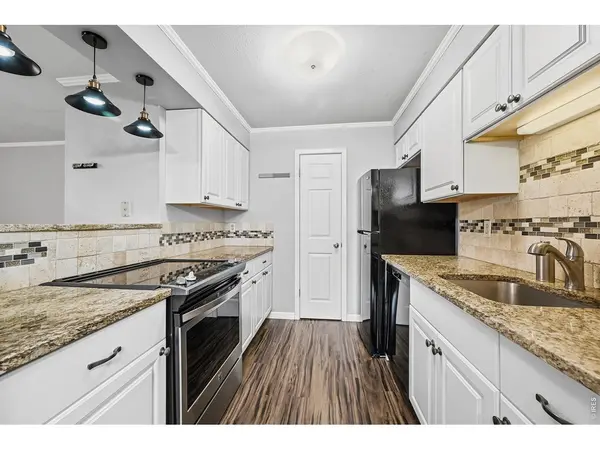
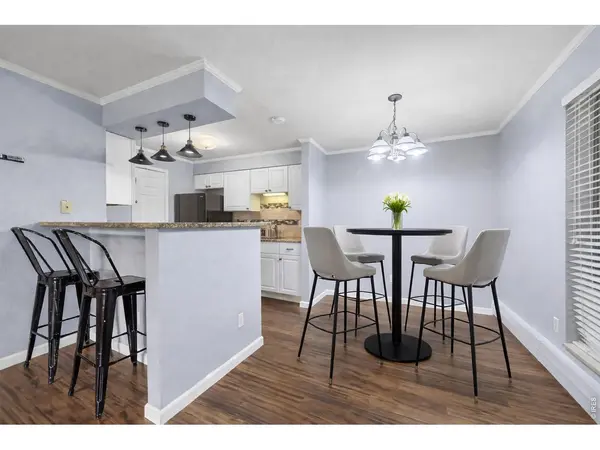
Location,location,location!! This renovated ground-floor condo has the BEST location in the entire complex. Pool views from this home means no block walls or parking areas to see from your great room & kitchen. Take an easy walk with your groceries with no steps to climb AND it's serving up a long list of upgrades: new wood floors throughout, new bathroom renovations, fresh paint, new appliances, and more.The living room is pure cozy-meets-cool, anchored by a wood-burning fireplace and opening to your own private terrace-aka the perfect spot for sunrise coffee, sunset wine, and everything in between. The kitchen keeps things stylish & functional with granite countertops, new sconces, a PANTRY, and a breakfast bar for quick bites or chatting with friends, and an easy flow into the dining area-ideal for everything from weeknight dinners to hosting your crew.The two-bedroom layout gives you options: a peaceful primary suite with a 3/4 ensuite bath, plus a second bedroom that's ready to be whatever you need-guest room, home office, creative space, you name it. And there's in-unit laundry. HOA includes HEAT & WATER, the best pool in Boulder, hot tub, clubhouse with sauna, BBQ area, and dog park. You'll also get a reserved parking space, and a dedicated storage unit. The complex is enchanted with trees, parks, winding paths, and miles of nearby trails.You're right on the Wonderland Creek Bikeway for easy access to Boulder's extensive trail system, with Safeway, 24 Hour Fitness, and great local eats just minutes away. Pearl Street Mall is only a quick 7 minute drive when you're ready for a little downtown energy or take the nearby RTD bus stop. Your carefree living awaits!
Location
State CO
County Boulder
Community Aspen Grove Condos The&1St Sup Bo
Area Boulder
Zoning Res
Direction 28th street north to Kalmia, building B is first parking lot to the right as you enter the subdivision
Rooms
Basement None
Interior
Interior Features Eat-in Kitchen, Open Floorplan, Pantry, Walk-In Closet(s), Washer/Dryer Hookup, High Ceilings, Crown Molding
Heating Hot Water, Baseboard
Cooling Wall/Window Unit(s)
Flooring Wood
Fireplaces Type Living Room
Equipment Fireplace Tools Included
Appliance Electric Range, Dishwasher, Refrigerator, Washer, Dryer, Microwave, Disposal, Fire Alarm
Exterior
Parking Features Off Street
Garage Spaces 1.0
Community Features Clubhouse, Hot Tub, Pool, Sauna, Park, Extra Storage
Utilities Available Natural Gas Available, Electricity Available, Cable Available
View Y/N Yes
View Water
Roof Type Composition
Improvements No
Porch Patio
Garage Yes
Building
Lot Description Cul-De-Sac, Wooded, Level, Abuts Private Open Space, City Limits, Paved, Curbs, Sidewalks
Sewer Public Sewer
Water City
Architectural Style Contemporary
Level or Stories One
Structure Type Frame,Brick
New Construction false
Schools
Elementary Schools Columbine
Middle Schools Centennial
High Schools Boulder Valley Dist Re2
School District Boulder Valley Dist Re2
Others
HOA Fee Include Common Amenities,Trash,Snow Removal,Maintenance Grounds,Security,Management,Utilities,Exterior Maintenance,Water,Heat,Insurance,Sewer
Acceptable Financing Cash, Conventional, FHA, VA
Listing Terms Cash, Conventional, FHA, VA
Special Listing Condition Private Owner
Read Less Info
Want to know what your home might be worth? Contact us for a FREE valuation!

Our team is ready to help you sell your home for the highest possible price ASAP

NEARBY SCHOOLS & BUSINESSES

Find out why customers are choosing LPT Realty to meet their real estate needs