



$364,000
$354,000
2.8%For more information regarding the value of a property, please contact us for a free consultation.
3 Beds
2 Baths
2,065 SqFt
SOLD DATE : 09/01/2026
Key Details
Sold Price $364,000
Property Type Condo
Sub Type Condominium
Listing Status Sold
Purchase Type For Sale
Square Footage 2,065 sqft
Subdivision Country Club Village Condos
MLS Listing ID IRE5422156
Sold Date 09/01/26
Bedrooms 3
Full Baths 1
Three Quarter Bath 1
HOA Fees $447/mo
HOA Y/N Yes
Year Built 1970
Annual Tax Amount $2,059
Tax Year 2025
Lot Size 871 Sqft
Acres 0.02
Property Sub-Type Condominium
Source ires
Property Description
--PRICE ADJUSTMENT--
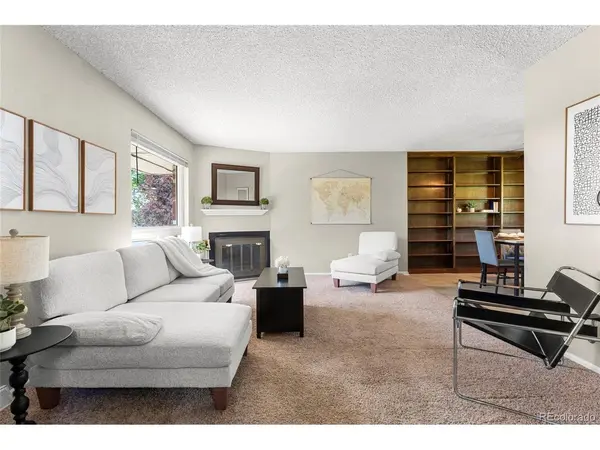
GREAT BROOMFIELD LOCATION! This is an END UNIT and you won't believe the amount of space you get for this price. This home features 3 spacious bedrooms, 2 bathrooms, and a finished basement offering endless flexibility for entertaining, a home office, workout space, or playroom.
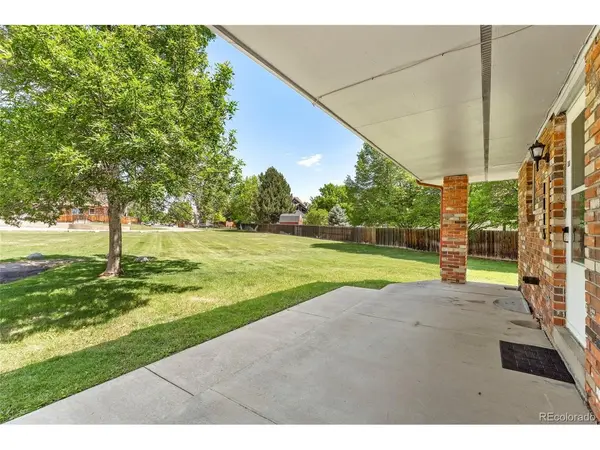
The owners have updated the kitchen, installed new kitchen flooring (2022), and recently refreshed both bathrooms (2022, 2024). Just off the kitchen, the dining area includes built-in bookshelves and flows seamlessly into the cozy family room featuring a fireplace and peaceful meadow views.
Upstairs, you'll find all three bedrooms, including a spacious primary suite with dual closets and an ensuite bathroom. The two additional bedrooms share a full bath. Downstairs, the finished basement (2024) also offers a large storage area and laundry space. The HVAC system was replaced in 2025. High speed fiber internet will be coming to the community soon.
Don't miss this incredible opportunity to own so much space in Broomfield at an amazing value!
Location
State CO
County Broomfield
Community Country Club Village Condos
Area Broomfield
Zoning R-3
Direction From Sheridan Blvd turn west onto E 10th ave, turn R onto Dexter Street, Turn R onto Northmoor drive, Turn R into the parking lot via the access driveway, It will be the end unit of the furthest building. Please park in one of the two spots designated 1115
Rooms
Basement Unfinished
Interior
Heating Forced Air
Cooling Central Air
Fireplaces Type Living Room, One
Appliance Refrigerator, Washer, Dryer, Microwave, Fire Alarm
Exterior
Parking Features Reserved
Garage Spaces 2.0
Utilities Available Electricity Available, Cable Available
View Y/N No
Roof Type Composition
Garage Yes
Building
Sewer Public Sewer
Water City
Level or Stories Two
Structure Type Frame,Brick,Wood Siding
New Construction false
Schools
Elementary Schools Birch
Middle Schools Aspen Creek K-8
High Schools Boulder Valley Dist Re2
School District Boulder Valley Dist Re2
Others
HOA Fee Include Trash,Snow Removal,Exterior Maintenance,Water,Insurance,Sewer
Acceptable Financing Cash, Conventional, FHA
Listing Terms Cash, Conventional, FHA
Special Listing Condition Private Owner
Read Less Info
Want to know what your home might be worth? Contact us for a FREE valuation!

Our team is ready to help you sell your home for the highest possible price ASAP

NEARBY SCHOOLS & BUSINESSES

Find out why customers are choosing LPT Realty to meet their real estate needs