





$1,175,000
$1,175,000
For more information regarding the value of a property, please contact us for a free consultation.
4 Beds
5 Baths
5,061 SqFt
SOLD DATE : 08/31/2026
Key Details
Sold Price $1,175,000
Property Type Single Family Home
Sub Type Single Family Residence
Listing Status Sold
Purchase Type For Sale
Square Footage 5,061 sqft
Subdivision Ptarmigan
MLS Listing ID IRE1063674
Sold Date 08/31/26
Style Contemporary
Bedrooms 4
Full Baths 3
Half Baths 2
HOA Fees $54/ann
HOA Y/N Yes
Year Built 1995
Annual Tax Amount $6,400
Tax Year 2025
Lot Size 0.270 Acres
Acres 0.27
Property Sub-Type Single Family Residence
Source ires
Property Description
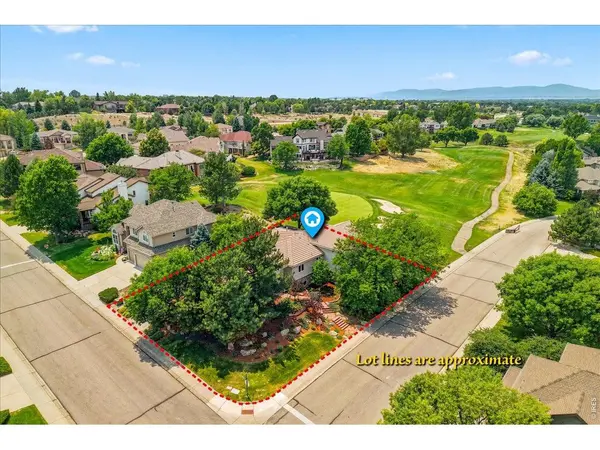
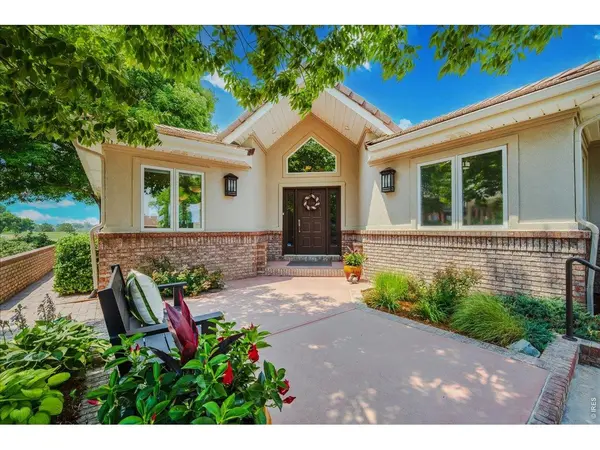
Nestled in the prestigious Ptarmigan Country Club community, 7421 Vardon Way offers a refined Colorado lifestyle in one of Fort Collins' most established golf course neighborhoods. This elegant and sprawling ranch style residence pairs timeless curb appeal with a spacious, functional layout designed for comfortable everyday living and effortless entertaining flowing seamless from kitchen to great room to outdoor living space. Thoughtful updates and well-maintained interiors create a move-in-ready feel, while generous living spaces provide room to relax, gather, and enjoy the home's inviting atmosphere all while taking in spectacular golf course and mountain views.This 4 bedroom, 5 bath spacious home offers en~suite options for a multitude of living lifestyles. The home sits perfectly on a 1/4 acre corner lot to enjoy a peaceful setting surrounded by mature landscaping, open views, and the natural beauty that defines this premier community. Some of the new updates are the back Trex deck patio, new interior/exterior paint, new carpet on the main level and various light fixtures, fan and tile floors have been updated. You'll have peace of mind with a newer HVAC system while enjoying the comforts of your home.Side load oversized 3 car garage features an epoxy floor and heated driveway! Whether hosting guests, working from home, or simply unwinding at the end of the day, this home offers a balance of comfort, style, and location that is hard to match. Low maintenance property with tons of reward. Residents enjoy the lifestyle benefits of a Jack Nicklaus-designed private club known for its championship 18-hole golf course, dramatic Rocky Mountain views, rolling topography. The community also offers a rich amenity package that includes tennis and pickleball courts, swimming pool, dining, adding resort-style convenience just minutes from home. Close to I-25 & new Costco center. Minutes from the new Poudre River bike trail and top rated PSD schools! NO metro tax and low HOA!
Location
State CO
County Larimer
Community Ptarmigan
Area Fort Collins
Zoning RES
Rooms
Family Room 1
Basement Full, Partially Finished, Crawl Space, Walk-Out Access, Built-In Radon
Interior
Interior Features Eat-in Kitchen, Separate Dining Room, Cathedral Ceiling(s), Open Floorplan, Pantry, Walk-In Closet(s), Wet Bar, Washer/Dryer Hookup, Kitchen Island, Two Primary Suites, High Ceilings, Split Bedroom Plan, Central Vacuum
Heating Forced Air, Humidity Control
Cooling Central Air, Ceiling Fan(s)
Flooring Wood
Fireplaces Type Circulating, Gas, Gas Log, Great Room
Appliance Gas Range, Self Cleaning Oven, Double Oven, Dishwasher, Refrigerator, Bar Fridge, Microwave, Disposal, Fire Alarm
Laundry Sink
Exterior
Exterior Feature Sprinkler System, Hot Tub, Recreation Association Required, Oversized Garage
Parking Features Garage Door Opener, Attached
Garage Spaces 3.0
Community Features Clubhouse, Tennis Court(s), Pool, Park, Trail(s)
Utilities Available Natural Gas Available, Electricity Available, Cable Available, Satellite Avail, High Speed Avail, Underground Utilities
View Y/N Yes
View Mountain(s), Hills
Roof Type Tile
Improvements No
Porch Patio, Deck
Garage Yes
Building
Lot Description Corner Lot, Deciduous Trees, Sloping Lot, Abuts Golf Course, Golf Course Neighborhood, Abuts Private Open Space, House Faces East, City Limits, Paved, Curbs, Gutters, Sidewalks, Street Light, Fire Hydrant within 500 Feet
Sewer Public Sewer
Water City
Architectural Style Contemporary
Level or Stories One
Structure Type Frame,Brick,Stucco
New Construction false
Schools
Elementary Schools Bamford
Middle Schools Preston
High Schools Poudre
School District Poudre
Others
HOA Fee Include Common Amenities,Management
Acceptable Financing Cash, Conventional
Listing Terms Cash, Conventional
Special Listing Condition Private Owner
Read Less Info
Want to know what your home might be worth? Contact us for a FREE valuation!

Our team is ready to help you sell your home for the highest possible price ASAP

NEARBY SCHOOLS & BUSINESSES

Find out why customers are choosing LPT Realty to meet their real estate needs