



$784,000
$779,000
0.6%For more information regarding the value of a property, please contact us for a free consultation.
5 Beds
4 Baths
3,849 SqFt
SOLD DATE : 08/31/2026
Key Details
Sold Price $784,000
Property Type Single Family Home
Sub Type Single Family Residence
Listing Status Sold
Purchase Type For Sale
Square Footage 3,849 sqft
Subdivision Quebec Riverdale
MLS Listing ID IRE3347169
Sold Date 08/31/26
Style Contemporary
Bedrooms 5
Full Baths 1
Three Quarter Bath 3
HOA Fees $99/ann
HOA Y/N Yes
Year Built 2005
Annual Tax Amount $4,699
Tax Year 2025
Lot Size 9,147 Sqft
Acres 0.21
Property Sub-Type Single Family Residence
Source ires
Property Description
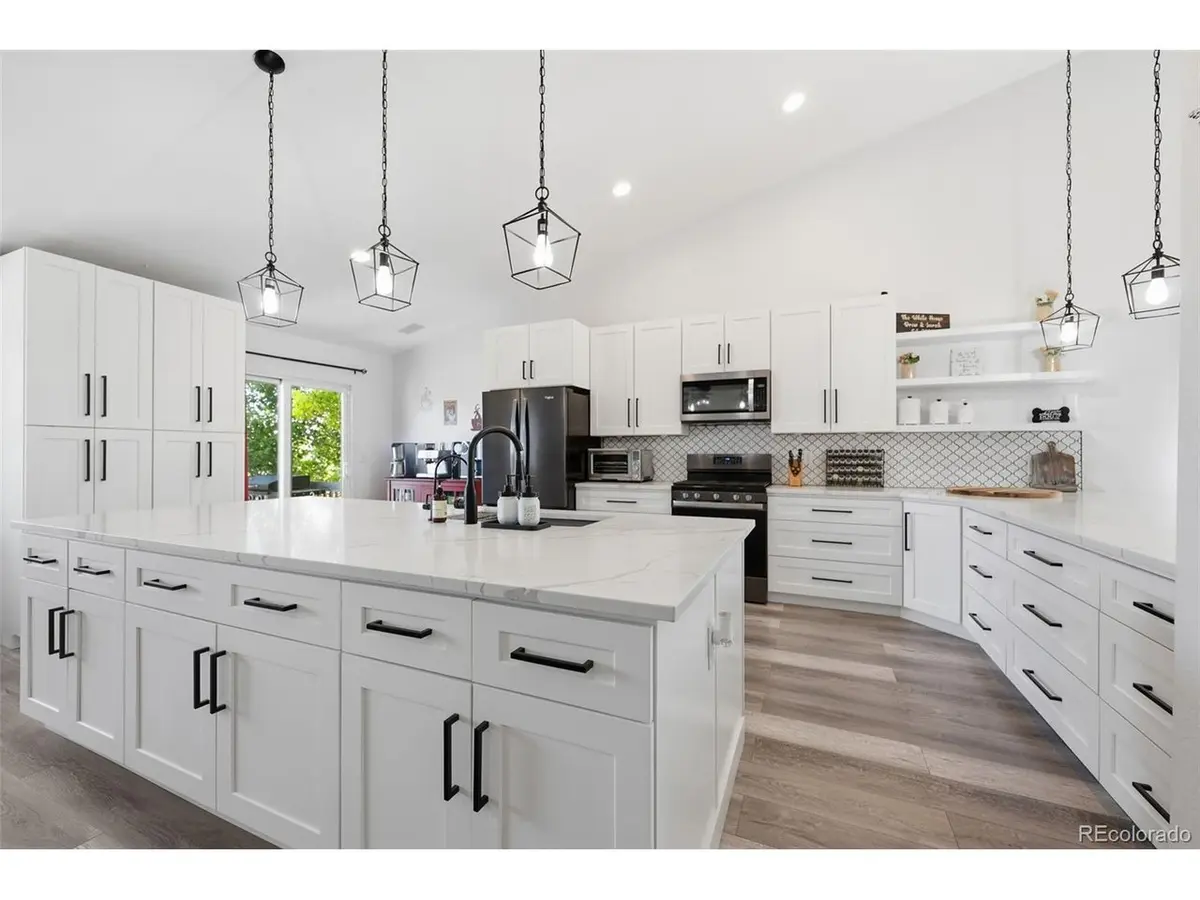
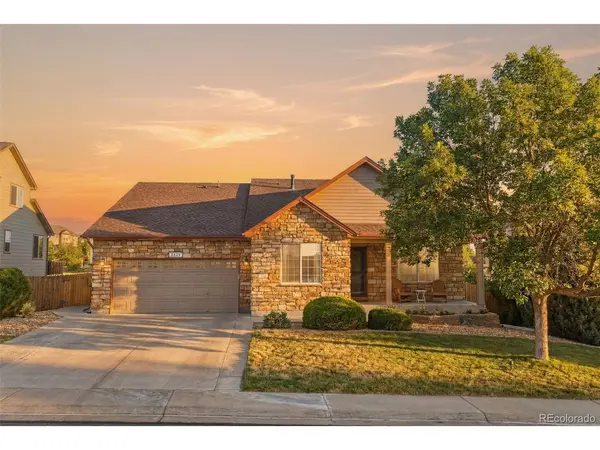
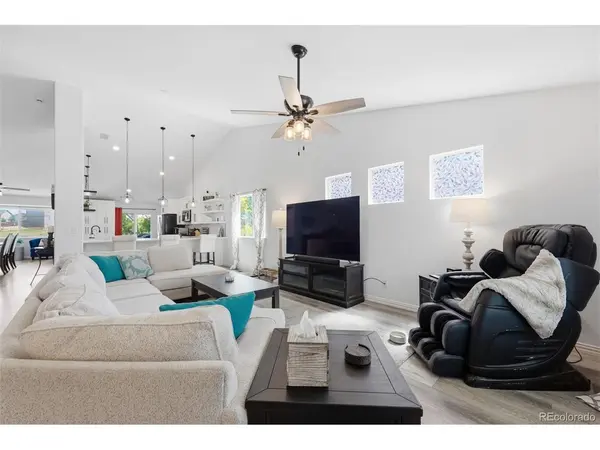
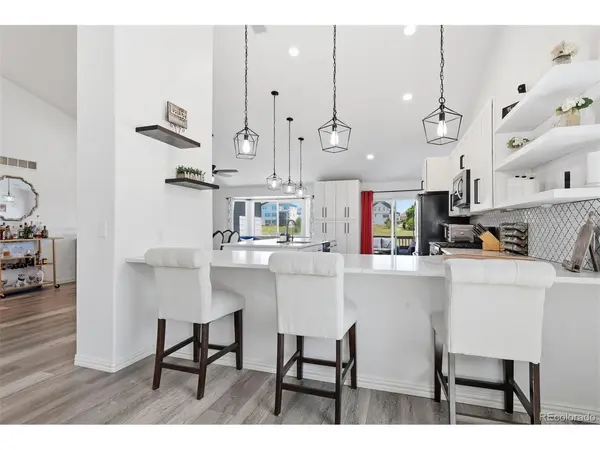
Rare brick ranch in Quebec Riverdale backing to protected open space with no rear neighbors, sweeping mountain views, and a lower level that functions as a fully independent residence. True main-floor living with a grand chef's kitchen at the heart of the home, featuring an oversized quartz island, breakfast bar seating, abundant cabinetry, stainless steel appliances, and a sunny bay-window nook. Vaulted ceilings and oversized windows flood the great room with natural light. The main level includes a spacious primary en-suite plus two additional bedrooms or dedicated office spaces. Step out to a covered deck overlooking the meadow for seamless indoor-outdoor living.
The walk-out lower level is the rare feature that sets this home apart: a fully self-contained living space with its own separate exterior entrance, second full kitchen, large living and rec area, second primary en-suite, two additional bedrooms, two bathrooms, and dedicated laundry. Whether used for multigenerational living, extended family, or as a private guest suite, this level functions as a complete home within a home.
Additional highlights: oversized insulated two-car garage with 220V, tankless water heater, central air, and direct backyard access to Riverdale's parks and trail system. Minutes to Riverdale Ridge schools, golf, shopping, and E-470. Turnkey, thoughtfully updated, and move-in ready.
Location
State CO
County Adams
Community Quebec Riverdale
Area Metro Denver
Rooms
Family Room 1
Basement Full, Partially Finished, Slab, Walk-Out Access, Sump Pump
Interior
Interior Features Cathedral Ceiling(s), Open Floorplan, Pantry, Walk-In Closet(s), Jack & Jill Bathroom, Kitchen Island
Heating Forced Air
Cooling Central Air, Ceiling Fan(s)
Appliance Self Cleaning Oven, Dishwasher, Refrigerator, Washer, Dryer, Microwave, Water Purifier Owned, Disposal, Fire Alarm
Exterior
Exterior Feature Sprinkler System, Balcony
Parking Features Attached
Garage Spaces 2.0
Fence Fenced
Community Features Playground, Park, Trail(s)
Utilities Available Electricity Available, Cable Available
View Y/N No
Roof Type Fiberglass
Porch Patio, Deck
Garage Yes
Building
Lot Description Level, Abuts Public Open Space, Abuts Private Open Space, Meadow, Outbuildings, House Faces South, Paved, Gutters
Sewer Public Sewer
Water City
Architectural Style Contemporary
Level or Stories One
Structure Type Brick
New Construction false
Schools
Elementary Schools West Ridge
Middle Schools Roger Quist
High Schools Brighton Dist 27J
School District Brighton Dist 27J
Others
HOA Fee Include Trash,Snow Removal
Acceptable Financing Cash, Conventional, FHA, VA, 1031 Exchange
Listing Terms Cash, Conventional, FHA, VA, 1031 Exchange
Special Listing Condition Private Owner
Read Less Info
Want to know what your home might be worth? Contact us for a FREE valuation!

Our team is ready to help you sell your home for the highest possible price ASAP

NEARBY SCHOOLS & BUSINESSES

Find out why customers are choosing LPT Realty to meet their real estate needs