



$425,000
$425,000
For more information regarding the value of a property, please contact us for a free consultation.
2 Beds
3 Baths
1,260 SqFt
SOLD DATE : 08/31/2026
Key Details
Sold Price $425,000
Property Type Townhouse
Sub Type Townhouse
Listing Status Sold
Purchase Type For Sale
Square Footage 1,260 sqft
Subdivision Reserve At Renaissance
MLS Listing ID IRE1054487
Sold Date 08/31/26
Style Contemporary
Bedrooms 2
Full Baths 2
Half Baths 1
HOA Fees $386/mo
HOA Y/N Yes
Year Built 2005
Annual Tax Amount $3,118
Tax Year 2025
Lot Size 871 Sqft
Acres 0.02
Property Sub-Type Townhouse
Source ires
Property Description
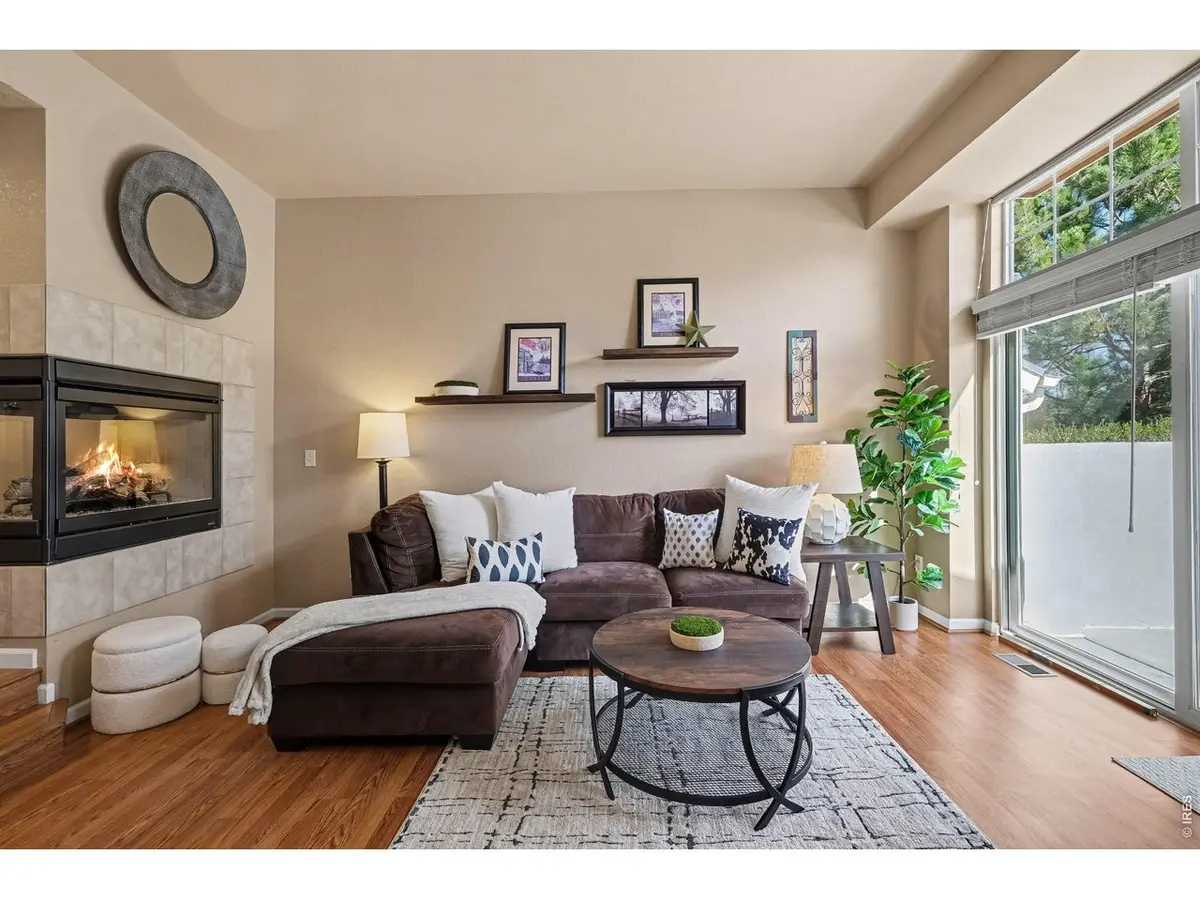
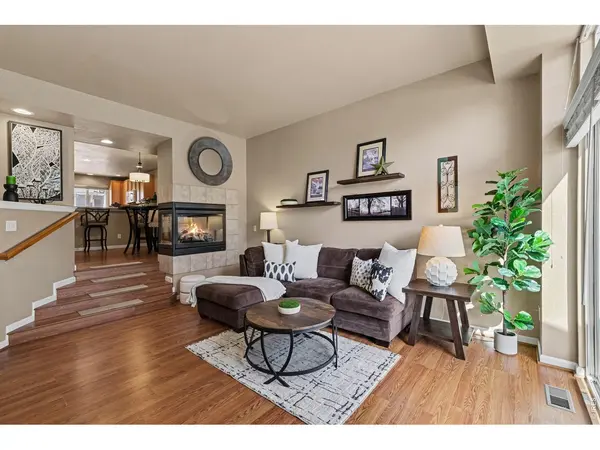
Price Improvement! Don't miss out on this meticulously maintained townhome that offers easy, low-maintenance living in The Reserve at Renaissance, a well-established Longmont community. The main level features an inviting living area with durable luxury vinyl plank flooring and a striking three-sided fireplace that adds warmth and character. The kitchen is finished with hardwood floors, bar seating, generous counter space, and a walk-in pantry. Sliding glass doors open to a private, spacious patio where you can relax and unwind. A convenient powder room completes the main floor. Upstairs, luxury vinyl plank flooring extends throughout, offering a clean, modern aesthetic with the added benefit of easy maintenance and a cohesive feel - no carpet to replace or maintain. The primary suite offers dual closets and a private en-suite bath. The second bedroom also includes its own en-suite bathroom, providing flexible space for a variety of needs. An upper-level laundry area adds everyday convenience. An attached two-car tandem garage provides extra storage space for gear and seasonal items. Residents enjoy nearby access to Lagerman Reservoir, parks, and open space, with shopping and dining in Longmont and Niwot easily reached via the Diagonal Highway.
Location
State CO
County Boulder
Community Reserve At Renaissance
Area Longmont
Zoning Res
Rooms
Basement None
Interior
Interior Features Eat-in Kitchen, Cathedral Ceiling(s), Open Floorplan, Pantry, Washer/Dryer Hookup, Two Primary Suites
Heating Forced Air
Cooling Central Air, Ceiling Fan(s), Whole House Fan
Flooring Wood
Fireplaces Type Gas, Multi-Sided, Living Room
Appliance Electric Range, Dishwasher, Refrigerator, Washer, Dryer, Microwave, Disposal, Fire Alarm
Exterior
Exterior Feature Tandem Garage
Parking Features Garage Door Opener, Attached
Garage Spaces 2.0
Community Features Park
Utilities Available Natural Gas Available, Electricity Available, Cable Available, High Speed Avail
View Y/N No
Roof Type Composition
Improvements No
Porch Patio
Garage Yes
Building
Lot Description Deciduous Trees, House Faces East, Paved, Sidewalks, Fire Hydrant within 500 Feet
Sewer Public Sewer
Water City
Architectural Style Contemporary
Level or Stories Two
Structure Type Frame,Composition
New Construction false
Schools
Elementary Schools Blue Mountain
Middle Schools Altona
High Schools St Vrain Dist Re 1J
School District St Vrain Dist Re 1J
Others
HOA Fee Include Common Amenities,Snow Removal,Maintenance Grounds,Management,Utilities,Exterior Maintenance,Water,Insurance,Sewer
Acceptable Financing Cash, Conventional, FHA, VA
Listing Terms Cash, Conventional, FHA, VA
Special Listing Condition Private Owner
Read Less Info
Want to know what your home might be worth? Contact us for a FREE valuation!

Our team is ready to help you sell your home for the highest possible price ASAP

NEARBY SCHOOLS & BUSINESSES

Find out why customers are choosing LPT Realty to meet their real estate needs