





$650,000
$650,000
For more information regarding the value of a property, please contact us for a free consultation.
3 Beds
2 Baths
3,537 SqFt
SOLD DATE : 08/28/2026
Key Details
Sold Price $650,000
Property Type Single Family Home
Sub Type Single Family Residence
Listing Status Sold
Purchase Type For Sale
Square Footage 3,537 sqft
Subdivision Rigden Farm
MLS Listing ID IRE1063001
Sold Date 08/28/26
Style Contemporary
Bedrooms 3
Full Baths 1
Three Quarter Bath 1
HOA Fees $41/ann
HOA Y/N Yes
Year Built 2005
Annual Tax Amount $3,343
Tax Year 2025
Lot Size 9,583 Sqft
Acres 0.22
Property Sub-Type Single Family Residence
Source ires
Property Description
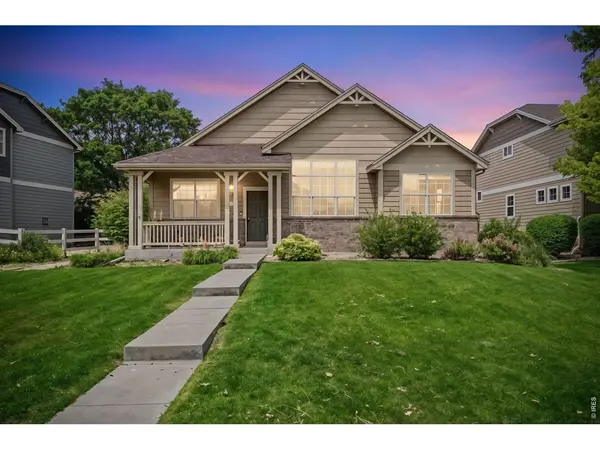
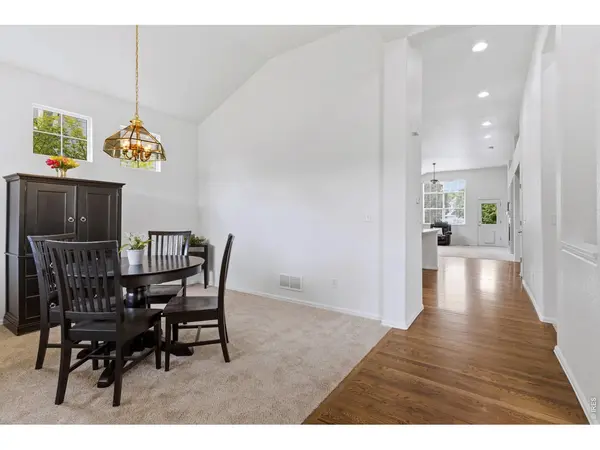
Enjoy effortless main-floor living in this spacious 3 bed, 2 bath ranch style home. Vaulted ceilings, abundant natural light and hardwood floors create a warm, open feel throughout. The thoughtfully designed floor plan welcomes you with a private office and formal dining room before opening to the heart of the home: an expansive kitchen featuring an enormous center island, an additional dining area, and a spacious great room, creating the perfect place for everyday living and entertaining. New carpet and paint throughout the home create a clean canvas for your personal touches.Car enthusiasts and hobbyists will appreciate the 4-car, 900+ sqft garage with impressive ceiling height - a truly rare feature!Outside, the private backyard features low-maintenance artificial turf, providing a beautiful and functional outdoor space year-round.The unfinished basement offers endless possibilities to create the space you've always wanted - whether it's additional bedrooms, a rec room, home theater, fitness area, or extra storage. Choose what fits your lifestyle and needs. Nestled in a premier location, you're just moments from shopping, dining, entertainment, schools and an extensive network of paved trails and open space. Comfortable,and designed for the way you live, this home is ready to welcome you.
Location
State CO
County Larimer
Community Rigden Farm
Area Fort Collins
Zoning LMN
Rooms
Family Room 1
Basement Unfinished
Interior
Interior Features Eat-in Kitchen, Separate Dining Room, Cathedral Ceiling(s), Open Floorplan, Pantry, Walk-In Closet(s)
Heating Forced Air, 2 or more Heat Sources
Cooling Central Air, Ceiling Fan(s)
Fireplaces Type Gas, Living Room
Appliance Electric Range, Self Cleaning Oven, Dishwasher, Refrigerator, Washer, Dryer
Exterior
Exterior Feature Sprinkler System, Oversized Garage
Parking Features Attached
Garage Spaces 4.0
Fence Fenced
Utilities Available Natural Gas Available, Electricity Available, Cable Available, Satellite Avail, High Speed Avail, Underground Utilities
View Y/N No
Roof Type Composition
Improvements No
Porch Patio
Garage Yes
Building
Lot Description House Faces South, City Limits, Paved, Curbs, Gutters, Sidewalks, Street Light
Sewer Public Sewer
Water City
Architectural Style Contemporary
Level or Stories One
Structure Type Frame,Brick
New Construction false
Schools
Elementary Schools Riffenburgh
Middle Schools Lesher
High Schools Poudre
School District Poudre
Others
HOA Fee Include Common Amenities,Management
Acceptable Financing Cash, Conventional
Listing Terms Cash, Conventional
Special Listing Condition Private Owner
Read Less Info
Want to know what your home might be worth? Contact us for a FREE valuation!

Our team is ready to help you sell your home for the highest possible price ASAP

NEARBY SCHOOLS & BUSINESSES

Find out why customers are choosing LPT Realty to meet their real estate needs