



$1,675,000
$1,675,000
For more information regarding the value of a property, please contact us for a free consultation.
4 Beds
4 Baths
3,221 SqFt
SOLD DATE : 08/28/2026
Key Details
Sold Price $1,675,000
Property Type Single Family Home
Sub Type Single Family Residence
Listing Status Sold
Purchase Type For Sale
Square Footage 3,221 sqft
Subdivision Babbitt
MLS Listing ID IRE1064008
Sold Date 08/28/26
Style Victorian
Bedrooms 4
Full Baths 2
Half Baths 1
Three Quarter Bath 1
HOA Y/N No
Year Built 1989
Annual Tax Amount $6,136
Tax Year 2025
Lot Size 9,583 Sqft
Acres 0.22
Property Sub-Type Single Family Residence
Source ires
Property Description
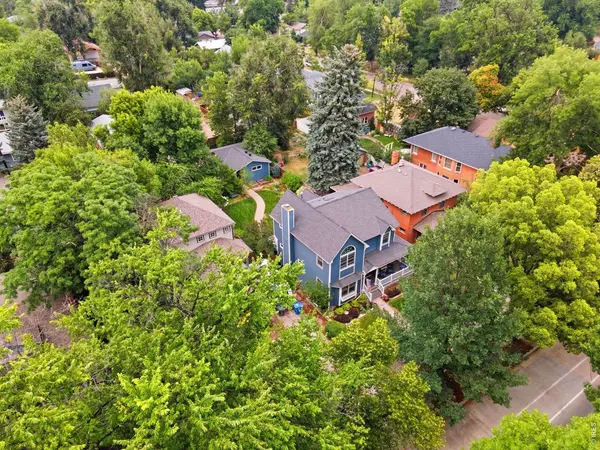
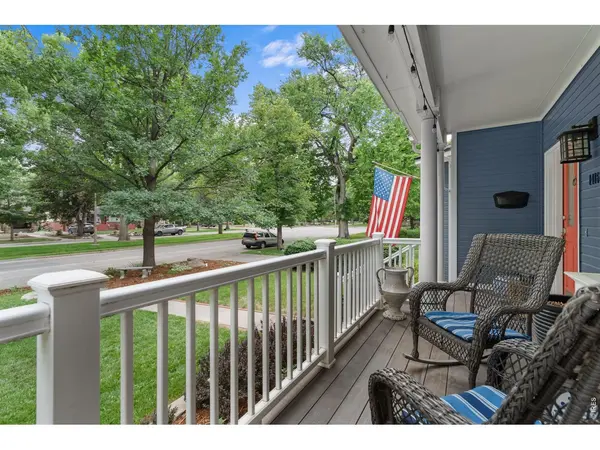
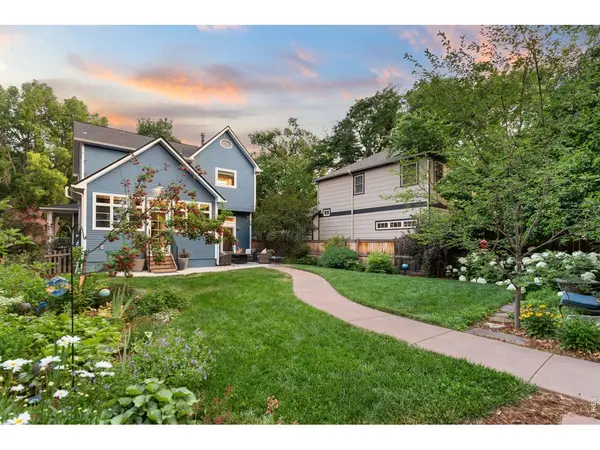
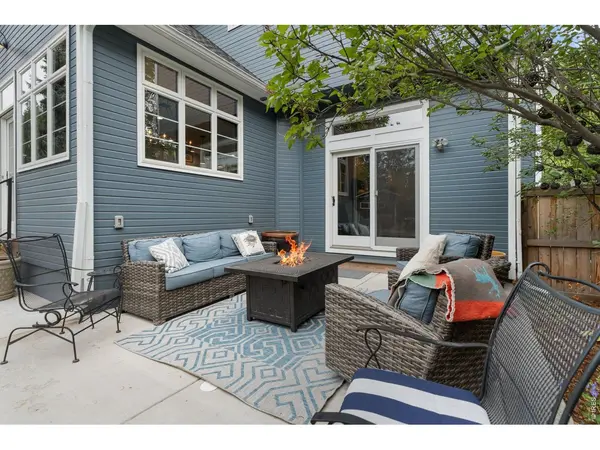
Beautifully renovated inside and out, this exceptional Mountain Avenue home blends timeless character with designer finishes and extensive modern updates in one of the city's most sought-after locations! With Old Town and City Park, this move-in-ready home offers the perfect balance of historic charm and today's luxury. The stunning custom kitchen is the heart of the home, featuring Schroll cabinetry, leathered granite countertops, a premium Bosch appliance package, built-in refrigerator, farmhouse Kohler sink, natural stone backsplash, pantry cabinets, custom banquette with storage, lighted display cabinetry, and thoughtful custom storage throughout. Open, light-filled living spaces showcase ceiling beams, a beautiful Colorado stone fireplace; an inviting floorplan designed for everyday living and entertaining. The luxurious primary suite offers custom built-ins and a fully remodeled spa-inspired bath with heated floors, Kohler Memoirs soaking tub, designer shower, custom cabinetry, and premium fixtures. Upstairs bedrooms feature custom closet organization, while the finished basement provides additional living space with upgraded Masland Stainmaster carpet, blackout window coverings, and abundant storage. Outdoor living is equally impressive with a charming wraparound front porch, professionally designed English garden-inspired landscaping, upgraded sprinkler system, detached three-car garage, long driveway, and additional off-street parking for an RV, trailer, or extra vehicles. A major 2025 improvement includes the complete replacement of the home's polybutylene plumbing from the house to the city connection, providing exceptional peace of mind for years to come. Additional upgrades include fresh interior paint, six-panel doors, upgraded window coverings, and designer finishes throughout. Rarely does a home offer this combination of premier location, exceptional craftsmanship and luxury upgrades/finishes. Don't miss one of Mountain Ave's finest properties!
Location
State CO
County Larimer
Community Babbitt
Area Fort Collins
Zoning NCL
Direction From Hwy 287, West on W Mountain Ave to Home
Rooms
Family Room 1
Basement Full, Partially Finished, Built-In Radon
Interior
Interior Features Eat-in Kitchen, Separate Dining Room, Open Floorplan, Natural Woodwork, Walk-In Closet(s), Washer/Dryer Hookup
Heating Forced Air, Humidity Control, Electronic Air Filter
Cooling Central Air
Flooring Wood
Fireplaces Type Gas, Family Room
Appliance Gas Range, Dishwasher, Refrigerator, Microwave
Exterior
Exterior Feature Sprinkler System, Oversized Garage
Parking Features RV Access/Parking, Detached
Garage Spaces 3.0
Fence Fenced
Utilities Available Natural Gas Available, Electricity Available, Cable Available, Satellite Avail, High Speed Avail
View Y/N No
Roof Type Composition
Improvements No
Porch Patio, Deck
Garage Yes
Building
Lot Description Level, Abuts Public Open Space, House Faces South, City Limits, Paved, Curbs, Gutters, Sidewalks, Alley
Sewer Public Sewer
Water City
Architectural Style Victorian
Level or Stories Two
Structure Type Frame
New Construction false
Schools
Elementary Schools Putnam
Middle Schools Lincoln
High Schools Poudre
School District Poudre
Others
Acceptable Financing Cash, Conventional, FHA, VA
Listing Terms Cash, Conventional, FHA, VA
Special Listing Condition Private Owner
Read Less Info
Want to know what your home might be worth? Contact us for a FREE valuation!

Our team is ready to help you sell your home for the highest possible price ASAP

NEARBY SCHOOLS & BUSINESSES

Find out why customers are choosing LPT Realty to meet their real estate needs