




$667,500
$667,500
For more information regarding the value of a property, please contact us for a free consultation.
3 Beds
3 Baths
3,190 SqFt
SOLD DATE : 08/27/2026
Key Details
Sold Price $667,500
Property Type Single Family Home
Sub Type Single Family Residence
Listing Status Sold
Purchase Type For Sale
Square Footage 3,190 sqft
Subdivision Water Valley
MLS Listing ID IRE1059930
Sold Date 08/27/26
Style Patio Home,Cottage,Contemporary
Bedrooms 3
Full Baths 3
HOA Fees $310/mo
HOA Y/N Yes
Year Built 2015
Annual Tax Amount $5,448
Tax Year 2025
Lot Size 5,227 Sqft
Acres 0.12
Property Sub-Type Single Family Residence
Source ires
Property Description
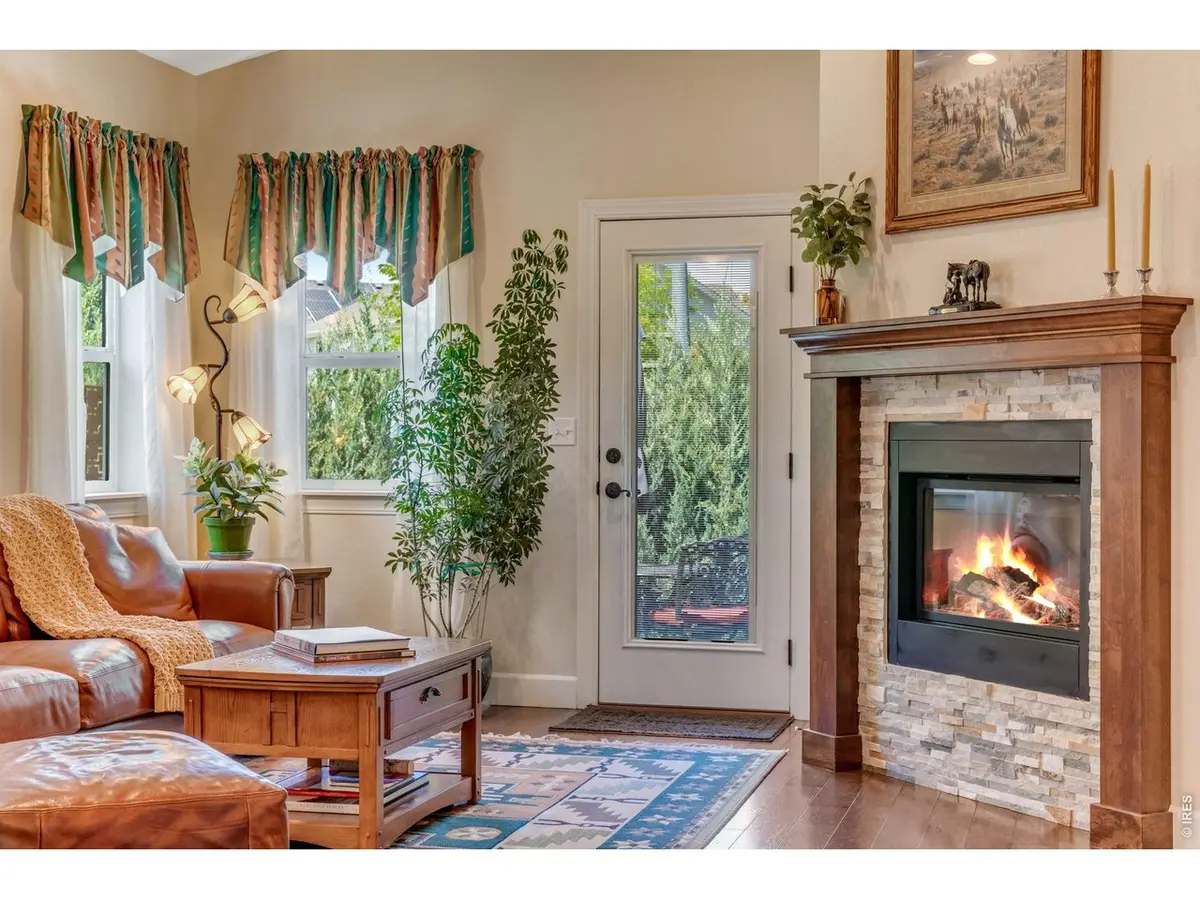
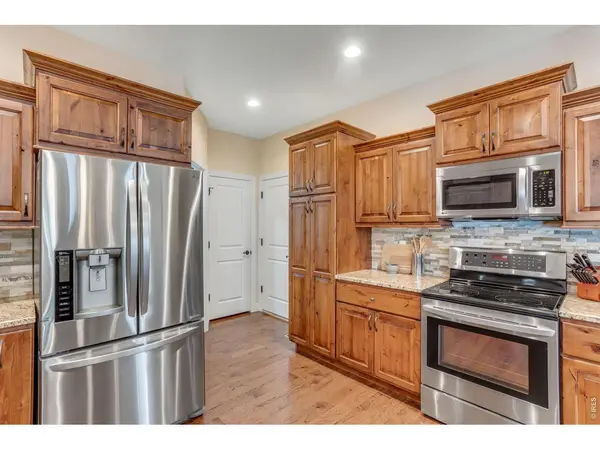
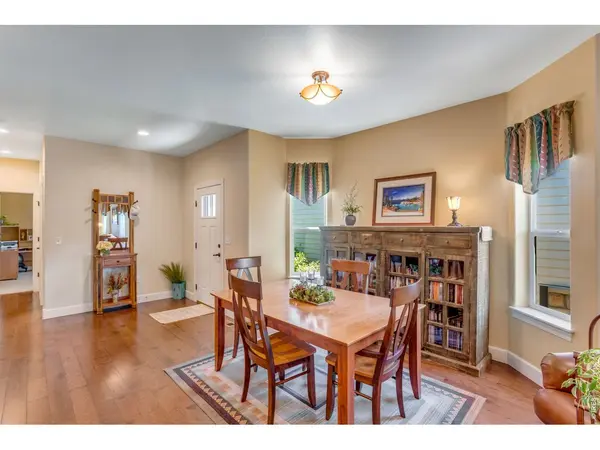
Water Valley patio home with beautiful finishes throughout, and an unbeatable location with beach access across the street and direct connection to the Poudre Trail. Enjoy all the perks of resort-style living in Water Valley. This quality-built 3 bed, 3 bath ranch-style home offers ideal bedroom separation, a main-floor primary suite with a 5-piece bath and large walk-in closet, and convenient main-floor laundry. The spacious, open layout features knotty alder cabinetry, granite counters, stainless steel appliances, and a gas fireplace. Step outside to a private patio sanctuary perfect for relaxing or entertaining. The finished basement includes a huge family/rec room, an additional bedroom and full bath, and a generous unfinished storage area. A 2-car garage plus a separate golf-cart garage provide excellent parking and storage options. Enjoy close proximity to the Water Valley clubhouse, pool, lakes, trails, and golf.
Location
State CO
County Weld
Community Water Valley
Area Greeley/Weld
Zoning RMU-1
Direction From I-25, Take Hwy 392 east through Windsor to 7th St. South to Eastman Park. East to Water Valley Pkwy. South to Waterfront Dr. Turn right and the home is the 4th house on the left. It's acceptable to park on the street when visiting and there is also overflow parking when you first turn on Waterfront and again just past the home.
Rooms
Family Room 1
Basement Full, Partially Finished
Interior
Interior Features Eat-in Kitchen, Separate Dining Room, Cathedral Ceiling(s), Open Floorplan, Bay or Bow Window, Walk-In Closet(s), Washer/Dryer Hookup, Split Bedroom Plan
Heating Forced Air
Cooling Central Air, Ceiling Fan(s)
Flooring Wood
Fireplaces Type Gas, Gas Log, Living Room
Appliance Electric Range, Dishwasher, Refrigerator, Washer, Dryer, Microwave, Disposal, Fire Alarm
Exterior
Exterior Feature Sprinkler System, Oversized Garage
Parking Features Garage Door Opener, Attached
Garage Spaces 3.0
Fence Partial, Other
Community Features Clubhouse, Tennis Court(s), Pool, Playground, Park, Trail(s)
Utilities Available Natural Gas Available, Electricity Available, Cable Available
View Y/N No
Roof Type Composition
Improvements No
Porch Patio
Garage Yes
Building
Lot Description Deciduous Trees, Golf Course Neighborhood, House/Lot Faces SE, Lake Access, Paved, Curbs, Gutters, Sidewalks, Fire Hydrant within 500 Feet
Sewer Public Sewer
Water City
Architectural Style Patio Home, Cottage, Contemporary
Level or Stories One
Structure Type Frame,Stone
New Construction false
Schools
Elementary Schools Mountain View
Middle Schools Windsor
High Schools Weld Re-4
School District Weld Re-4
Others
HOA Fee Include Common Amenities,Trash,Snow Removal,Maintenance Grounds
Acceptable Financing Cash, Conventional, FHA, VA
Listing Terms Cash, Conventional, FHA, VA
Special Listing Condition Private Owner
Read Less Info
Want to know what your home might be worth? Contact us for a FREE valuation!

Our team is ready to help you sell your home for the highest possible price ASAP

NEARBY SCHOOLS & BUSINESSES

Find out why customers are choosing LPT Realty to meet their real estate needs