




$595,000
$595,000
For more information regarding the value of a property, please contact us for a free consultation.
4 Beds
3 Baths
2,016 SqFt
SOLD DATE : 08/21/2026
Key Details
Sold Price $595,000
Property Type Single Family Home
Sub Type Single Family Residence
Listing Status Sold
Purchase Type For Sale
Square Footage 2,016 sqft
Subdivision Park Ridge 3
MLS Listing ID IRE1060829
Sold Date 08/21/26
Bedrooms 4
Full Baths 1
Half Baths 1
Three Quarter Bath 1
HOA Y/N No
Year Built 1978
Annual Tax Amount $3,292
Tax Year 2025
Lot Size 10,018 Sqft
Acres 0.23
Property Sub-Type Single Family Residence
Source ires
Property Description
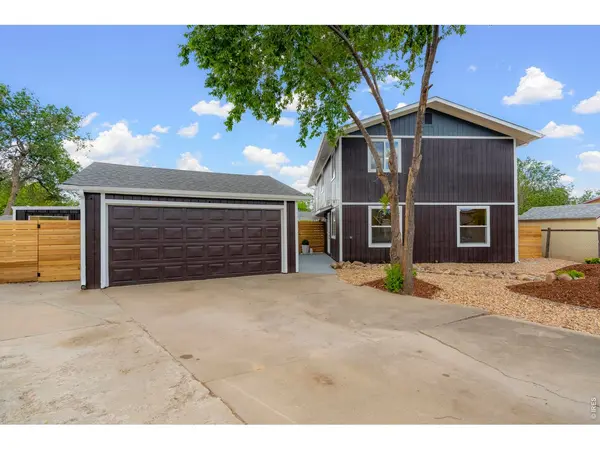
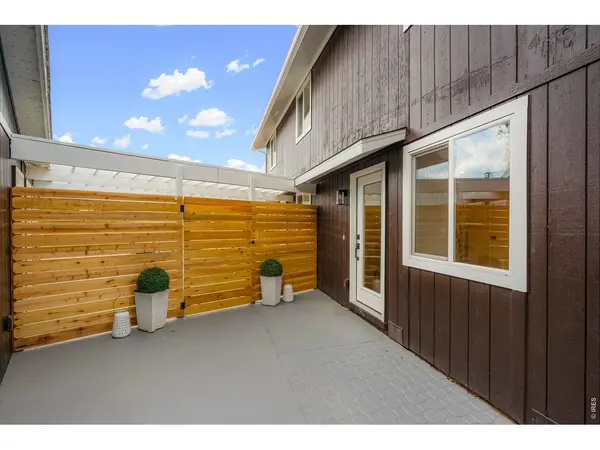
Tucked away at the end of a quiet cul-de-sac with expansive mountain views from the upstairs bedrooms, this extensively renovated home offers the space, flexibility, and outdoor living you're searching for. Set on an over 10,000 sqft lot with fresh landscaping and abundant parking and storage with potential for 4-car garage, every corner has been thoughtfully updated for modern comfort and style. A bright, open layout inside provides multiple options for gathering, dining, working, or relaxing. The completely remodeled kitchen is the heart of the home, with quartz countertops, stainless steel appliances, and contemporary finishes. Brand new high end cabinetry features plywood construction, soft close drawers, country sink, and multiple storage options including a separate pantry. New luxury vinyl plank flooring and carpet extend throughout, while New windows bring in natural light and improve energy efficiency. Upstairs, four bedrooms and spacious bathrooms make room for everyone. The spacious primary suite includes a walk-in closet and an updated en-suite bath with a double vanity and quartz countertop, creating a private retreat at the end of the day. Efficient cooling with central AC and whole house fan. Outdoor living shines just as brightly, with an expansive pergola creating the perfect setting for summer dinners, weekend gatherings, or quiet evenings under the stars. The huge backyard offers endless possibilities for play, gardening, pets, or future projects, all framed by beautiful new landscaping. Don't forget the oversized garage, dedicated storage building, and a bonus garage room that can serve as a workshop, hobby space, fitness area, or additional storage. This property has a tremendous amount of space for any activity you imagine.This home qualifies for Community Reinvestment Act Funds - Lender concession up to $7k towards closing costs or rate buydown). Home Warranty included!
Location
State CO
County Boulder
Community Park Ridge 3
Area Longmont
Zoning R-SF
Rooms
Basement Crawl Space
Interior
Interior Features Eat-in Kitchen, Open Floorplan, Pantry, Walk-In Closet(s), Washer/Dryer Hookup
Heating Forced Air
Cooling Central Air
Appliance Gas Range, Dishwasher, Refrigerator, Microwave
Exterior
Exterior Feature Oversized Garage
Parking Features Detached
Garage Spaces 2.0
Fence Fenced, Wood
Utilities Available Natural Gas Available, Electricity Available, High Speed Avail
View Y/N Yes
View Mountain(s)
Roof Type Composition
Improvements No
Porch Patio
Garage Yes
Building
Lot Description Cul-De-Sac
Sewer Public Sewer
Water City
Level or Stories Two
Structure Type Frame
New Construction false
Schools
Elementary Schools Timberline
Middle Schools Timberline
High Schools St Vrain Dist Re 1J
School District St Vrain Dist Re 1J
Others
Acceptable Financing Cash, Conventional, FHA, VA
Listing Terms Cash, Conventional, FHA, VA
Special Listing Condition Licensed Owner
Read Less Info
Want to know what your home might be worth? Contact us for a FREE valuation!

Our team is ready to help you sell your home for the highest possible price ASAP

NEARBY SCHOOLS & BUSINESSES

Find out why customers are choosing LPT Realty to meet their real estate needs