



$1,065,000
$1,049,000
1.5%For more information regarding the value of a property, please contact us for a free consultation.
4 Beds
5 Baths
4,451 SqFt
SOLD DATE : 08/21/2026
Key Details
Sold Price $1,065,000
Property Type Single Family Home
Sub Type Single Family Residence
Listing Status Sold
Purchase Type For Sale
Square Footage 4,451 sqft
Subdivision Silverleaf
MLS Listing ID IRE9989370
Sold Date 08/21/26
Bedrooms 4
Full Baths 3
Half Baths 1
Three Quarter Bath 1
HOA Fees $105/mo
HOA Y/N Yes
Year Built 2014
Annual Tax Amount $8,824
Tax Year 2025
Lot Size 8,276 Sqft
Acres 0.19
Property Sub-Type Single Family Residence
Source ires
Property Description
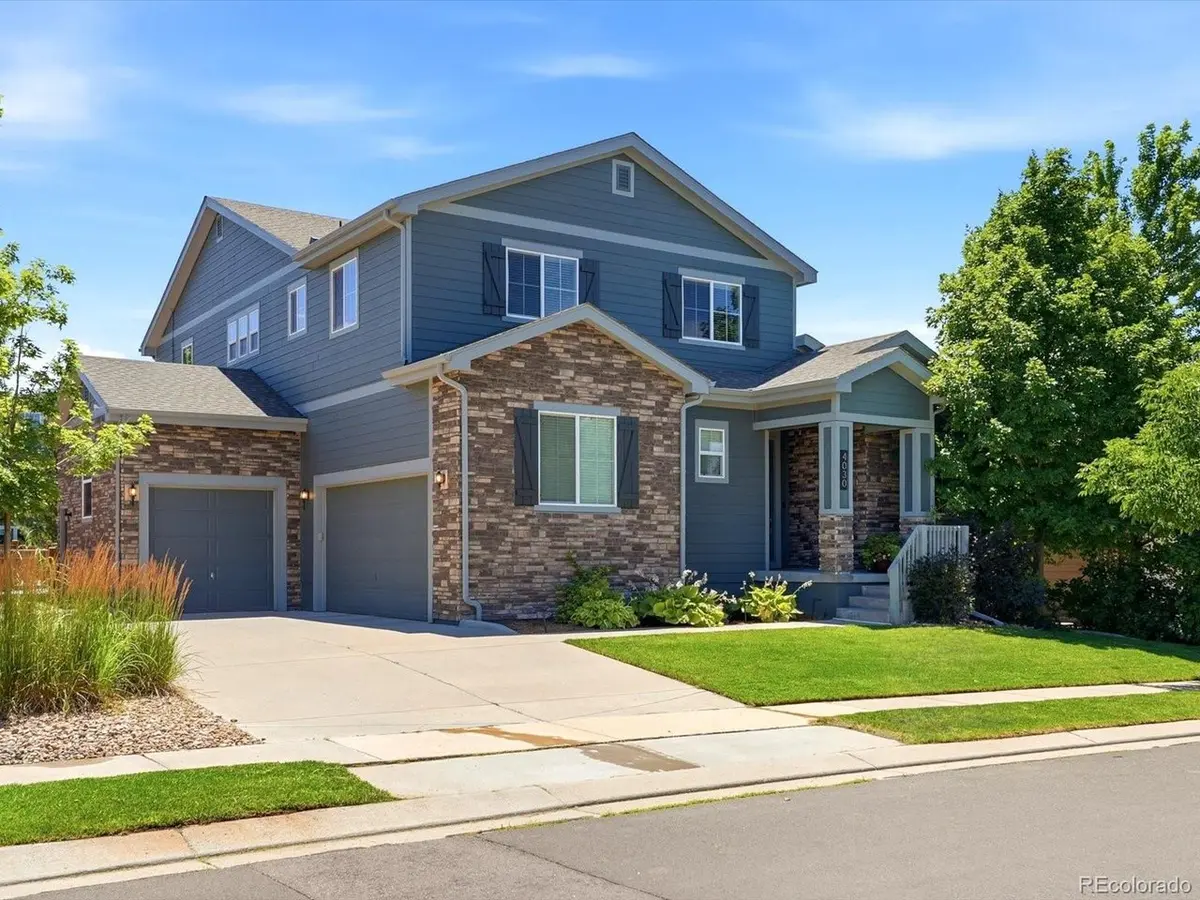
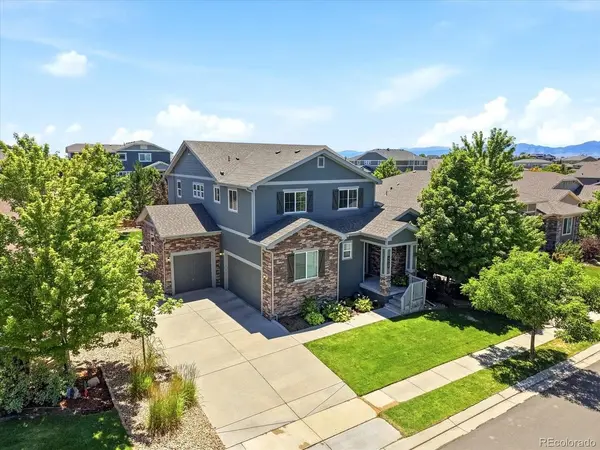
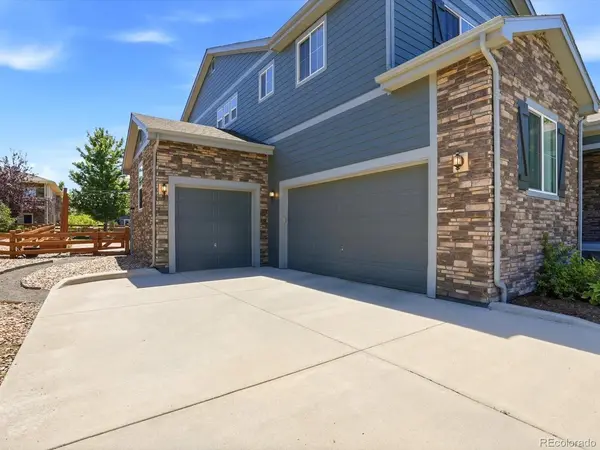
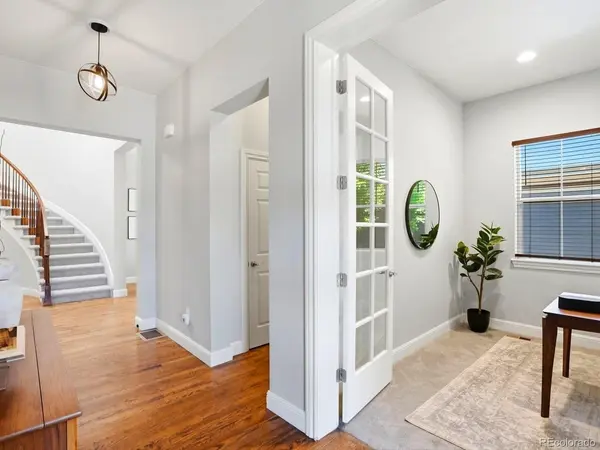
New Price! Great Value! Must See Property! Welcome to 4030 W 149th Avenue, a beautiful 2-story residence nestled in Broomfield's highly sought-after Silverleaf community. Spanning 4,451 square feet, this 4-bedroom, 5-bathroom home blends luxury, functionality, and thoughtful design with exceptional indoor and outdoor living spaces throughout. Step inside to a grand two-story staircase, private office, elegant half bath, formal dining room, and spacious open-concept layout designed for entertaining and everyday living. The designer kitchen is the heart of the home, featuring open shelving, a gas cooktop, double ovens, wine fridge, oversized island, butler's pantry with wine rack, walk-in pantry, and spacious eat-in dining area. The inviting living room showcases a cozy gas fireplace and flows seamlessly into the beautifully landscaped backyard. The main level also features hardwood flooring, a mudroom with included Finnleo sauna, and access to the oversized 3-car garage. Upstairs, you'll find an oversized loft, walk-in laundry room with ample cabinetry, spacious secondary bedrooms, a full bathroom, and a private guest suite with an en-suite bath and walk-in closet. The luxurious primary suite features custom built-ins, a spa-like five-piece bathroom, and a large walk-in closet. The finished basement is designed for entertaining and relaxation with an oversized recreation room featuring built-ins, a custom beverage station with sink, dishwasher, and beverage fridge, two built-in bunk beds, a 3/4 bathroom, and additional unfinished storage. Enjoy Colorado living outdoors with professional landscaping, an extended concrete patio, pergola with retractable sun awning, included hot tub, and greenbelt behind the fenced yard for added privacy. Additional highlights include two AC units, and a paid-off solar system. Located in one of Broomfield's premier neighborhoods with access to parks, trails, and open space, this home offers an exceptional Colorado lifestyle.
Location
State CO
County Broomfield
Community Silverleaf
Area Broomfield
Rooms
Basement Full, Partially Finished, Built-In Radon, Sump Pump
Interior
Interior Features Eat-in Kitchen, Cathedral Ceiling(s), Open Floorplan, Pantry, Walk-In Closet(s), Sauna, Wet Bar, Kitchen Island
Heating Forced Air
Cooling Central Air, Ceiling Fan(s)
Fireplaces Type Living Room, One
Appliance Double Oven, Dishwasher, Washer, Dryer, Microwave, Fire Alarm
Exterior
Exterior Feature Hot Tub
Parking Features Attached
Garage Spaces 3.0
Fence Fenced
Community Features Playground, Park, Trail(s)
Utilities Available Electricity Available
View Y/N Yes
View Mountain(s)
Roof Type Composition
Porch Patio
Garage Yes
Building
Lot Description Abuts Private Open Space, Gutters
Sewer Public Sewer
Water City
Level or Stories Two
Structure Type Frame,Stone,Wood Siding
New Construction false
Schools
Elementary Schools Coyote Ridge
Middle Schools Westlake
High Schools Adams Co. Dist 12
School District Adams Co. Dist 12
Others
HOA Fee Include Trash
Acceptable Financing Cash, Conventional, FHA, VA
Listing Terms Cash, Conventional, FHA, VA
Special Listing Condition Private Owner
Read Less Info
Want to know what your home might be worth? Contact us for a FREE valuation!

Our team is ready to help you sell your home for the highest possible price ASAP

NEARBY SCHOOLS & BUSINESSES

Find out why customers are choosing LPT Realty to meet their real estate needs