





$420,000
$425,000
1.2%For more information regarding the value of a property, please contact us for a free consultation.
3 Beds
4 Baths
1,596 SqFt
SOLD DATE : 08/20/2026
Key Details
Sold Price $420,000
Property Type Townhouse
Sub Type Townhouse
Listing Status Sold
Purchase Type For Sale
Square Footage 1,596 sqft
Subdivision Meadowview Flg 5
MLS Listing ID IRE1059388
Sold Date 08/20/26
Bedrooms 3
Full Baths 1
Half Baths 1
Three Quarter Bath 2
HOA Fees $405/mo
HOA Y/N Yes
Year Built 1998
Annual Tax Amount $2,936
Tax Year 2025
Lot Size 1,306 Sqft
Acres 0.03
Property Sub-Type Townhouse
Source ires
Property Description
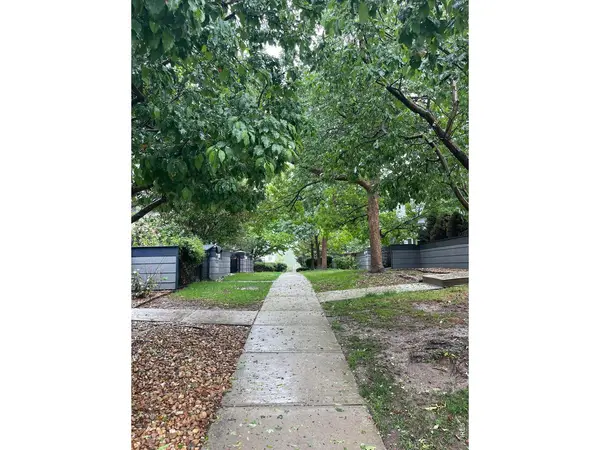
A rare find in this charming and desirable townhome community featuring a 2 car garage. Tucked away in a private, quiet setting, yet just a short walk to pizza, coffee, candy shop, and local restaurant. Freshly painted with beautiful wood flooring throughout the main level, this home offer an open floor plan with a charming kitchen and gas range. Abundant windows fill the home with natural light and showcase views of mature landscaping and picturesque pathway just outside the front door. Upstairs, you'll find two spacious primary bedrooms, each with its own private bath. The lower level features a versatile flex space with a private 3/4 bath--ideal for a home office, guest suite, workout room , or additional bedroom. The oversized 2- car garage includes a convenient storage loft for all your extra gear and storage needs. Enjoy views of the community pool from the end unit home , with easy access just steps away. Ample off-street guest parking is an added bonus. Location just south of Nelson off Airport Road, makes the communte to Boulder easy.
Location
State CO
County Boulder
Community Meadowview Flg 5
Area Longmont
Zoning PUD
Direction Airport to Staghorn, east to Oakwood, 2nd left to unit
Rooms
Basement Full, Partially Finished
Interior
Interior Features Cathedral Ceiling(s), Open Floorplan, Washer/Dryer Hookup, Split Bedroom Plan
Heating Forced Air
Cooling Central Air
Flooring Wood
Fireplaces Type None
Appliance Gas Range, Self Cleaning Oven, Dishwasher, Refrigerator, Washer, Dryer, Microwave, Disposal, Fire Alarm
Exterior
Parking Features Attached
Garage Spaces 2.0
Fence Fenced
Community Features Pool, Playground
Utilities Available Natural Gas Available, Electricity Available, Cable Available, Individual Meter-Electric, Individual Meter-Gas, High Speed Avail, Underground Utilities
View Y/N No
Roof Type Composition
Improvements No
Porch Patio
Garage Yes
Building
Lot Description Cul-De-Sac, Evergreen Trees, Deciduous Trees, House Faces South, City Limits, Paved
Sewer Public Sewer
Water City
Level or Stories Two
Structure Type Frame
New Construction false
Schools
Elementary Schools Eagle Crest
Middle Schools Altona
High Schools St Vrain Dist Re 1J
School District St Vrain Dist Re 1J
Others
HOA Fee Include Common Amenities,Trash,Snow Removal,Maintenance Grounds,Management,Exterior Maintenance,Insurance
Acceptable Financing Cash, Conventional
Listing Terms Cash, Conventional
Special Listing Condition Private Owner
Read Less Info
Want to know what your home might be worth? Contact us for a FREE valuation!

Our team is ready to help you sell your home for the highest possible price ASAP

NEARBY SCHOOLS & BUSINESSES

Find out why customers are choosing LPT Realty to meet their real estate needs