




$510,000
$530,000
3.8%For more information regarding the value of a property, please contact us for a free consultation.
2,080 SqFt
SOLD DATE : 08/19/2026
Key Details
Sold Price $510,000
Property Type Multi-Family
Sub Type Multi Family
Listing Status Sold
Purchase Type For Sale
Square Footage 2,080 sqft
Subdivision Horizon Pkwy
MLS Listing ID IRE1058785
Sold Date 08/19/26
Style Legal Conforming
HOA Y/N No
Year Built 1977
Annual Tax Amount $3,607
Tax Year 2025
Lot Size 9,583 Sqft
Acres 0.22
Property Sub-Type Multi Family
Source ires
Property Description
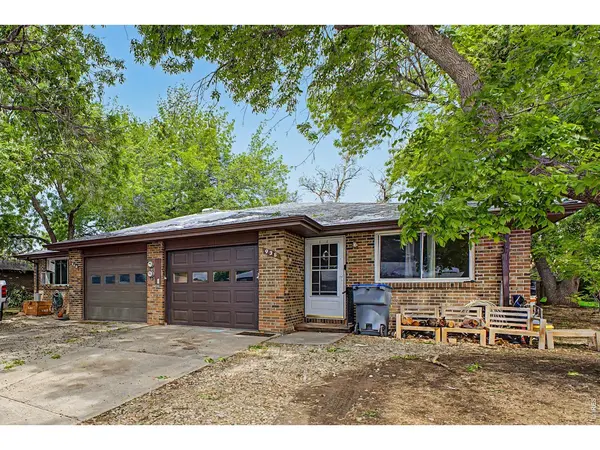
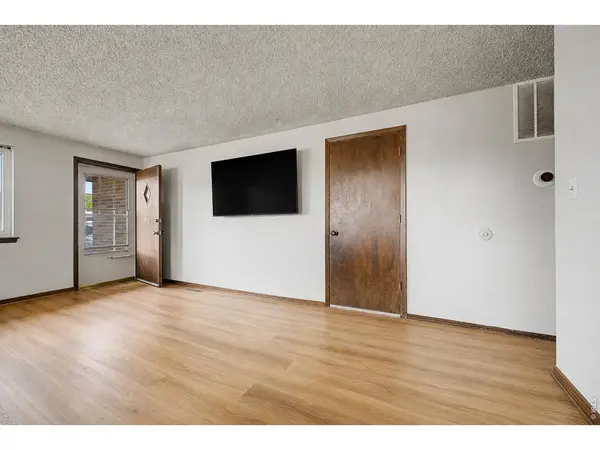
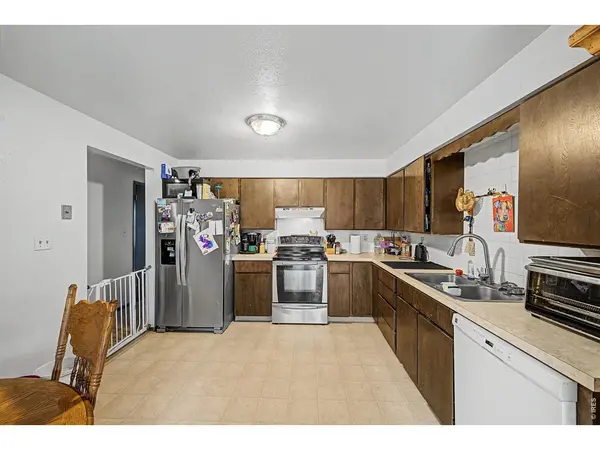
Some investment listings make you do the math. This one makes the math obvious. Two units, two garages, two private backyards (with sprinklers!), and 21 years of rental history with a combined 11 weeks of vacancy - read that again. Projected rents land between $3,600 and $3,700 a month combined, putting this at a 6.7% cap rate at list. For investors, that's already worth a call. For house-hackers, it's better: live in one side, let the other side's $1,850 cover most of your mortgage, and build equity on someone else's rent check. Both tenants vacate by August 1 - the new owner walks into a clean slate to re-lease at market, move in, or both. The 938 side has newer floors, windows, a Nest thermostat, AC, and a new water heater. The 940 side has new can lights, switches, and a 2020 water heater. A rare find with versatility, value, and strong upside in a desirable location!
Location
State CO
County Boulder
Community Horizon Pkwy
Area Longmont
Zoning RES
Direction Main St & Hwy 66. Head west onto Hwy 66, Turn left onto Pratt St, Turn left onto Kelly Pl. The property will be on the left.
Rooms
Basement None
Interior
Interior Features Eat-in Kitchen, Washer/Dryer Hookup, High Ceilings
Heating Forced Air
Cooling Central Air, Ceiling Fan(s)
Fireplaces Type None
Appliance Electric Range, Dishwasher, Disposal, Fire Alarm
Exterior
Parking Features Garage Door Opener
Fence Partial
Utilities Available Natural Gas Available, Electricity Available, Cable Available, High Speed Avail, Underground Utilities
View Y/N No
Roof Type Composition
Improvements No
Porch Patio
Garage No
Building
Lot Description Level, House Faces South, Paved
Water City
Architectural Style Legal Conforming
Level or Stories One
Structure Type Brick
New Construction false
Schools
Elementary Schools Northridge
Middle Schools Longs Peak
High Schools St Vrain Dist Re 1J
School District St Vrain Dist Re 1J
Others
Acceptable Financing Cash, Conventional, FHA, VA
Listing Terms Cash, Conventional, FHA, VA
Special Listing Condition Private Owner
Read Less Info
Want to know what your home might be worth? Contact us for a FREE valuation!

Our team is ready to help you sell your home for the highest possible price ASAP

NEARBY SCHOOLS & BUSINESSES

Find out why customers are choosing LPT Realty to meet their real estate needs