



$475,000
$493,000
3.7%For more information regarding the value of a property, please contact us for a free consultation.
3 Beds
3 Baths
1,449 SqFt
SOLD DATE : 08/17/2026
Key Details
Sold Price $475,000
Property Type Townhouse
Sub Type Townhouse
Listing Status Sold
Purchase Type For Sale
Square Footage 1,449 sqft
Subdivision Broomfield Bus Center Filing 1 Re P E
MLS Listing ID IRE9697024
Sold Date 08/17/26
Style Contemporary
Bedrooms 3
Full Baths 2
Half Baths 1
HOA Fees $115/mo
HOA Y/N Yes
Year Built 2024
Annual Tax Amount $4,955
Tax Year 2025
Lot Size 1,742 Sqft
Acres 0.04
Property Sub-Type Townhouse
Source ires
Property Description
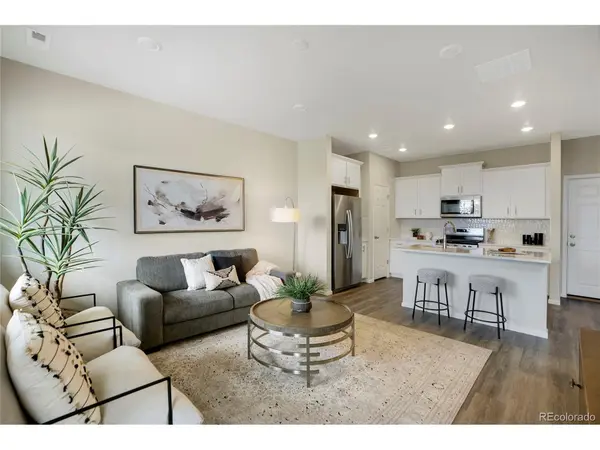
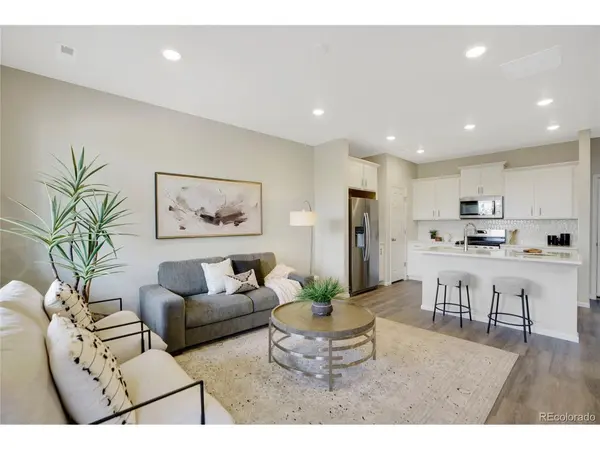
Offering a $9,000 concession & another .75-1.0 % of the loan amount to be used towards a buydown and/or closing costs when using preferred lender. Welcome to this modern 3 bed, 3 bath townhome built in 2024 and perfectly positioned directly on the community park. This move in ready home offers a bright, open layout with large windows, elevated ceilings, and contemporary finishes throughout. The main level features a spacious living area that flows into a sleek kitchen with quartz countertops, stainless steel appliances, a gas range, and an oversized island ideal for cooking or gathering. Upstairs, the primary suite includes a walk in closet and an en suite bath with dual sinks and a glass enclosed shower. Two additional bedrooms, a full bath, and a convenient laundry room complete the upper level. Enjoy low maintenance living with an attached 2 car finished garage, covered front porch, and HOA maintained landscaping. Step outside to miles of trails, open green space, and neighborhood amenities. With quick access to Denver, Boulder, and major employers, this home blends comfort, convenience, and modern design in one of Broomfield's fastest growing communities.
Location
State CO
County Broomfield
Community Broomfield Bus Center Filing 1 Re P E
Area Broomfield
Zoning PUD
Rooms
Basement Slab, Built-In Radon, Sump Pump
Interior
Interior Features Eat-in Kitchen, Open Floorplan, Pantry, Walk-In Closet(s), Kitchen Island
Heating Forced Air
Cooling Central Air, Ceiling Fan(s)
Appliance Self Cleaning Oven, Dishwasher, Refrigerator, Washer, Dryer, Microwave, Disposal, Fire Alarm
Exterior
Parking Features Attached
Garage Spaces 2.0
Community Features Park, Trail(s)
Utilities Available Electricity Available, Cable Available
View Y/N No
Roof Type Composition
Porch Patio
Garage Yes
Building
Lot Description Paved
Sewer Public Sewer
Water City
Architectural Style Contemporary
Level or Stories Two
Structure Type Frame,Brick,Stone,Wood Siding
New Construction false
Schools
Elementary Schools Aspen Creek K-8
Middle Schools Aspen Creek K-8
High Schools Boulder Valley Dist Re2
School District Boulder Valley Dist Re2
Others
HOA Fee Include Trash,Snow Removal
Acceptable Financing Cash, Conventional, FHA, VA
Listing Terms Cash, Conventional, FHA, VA
Special Listing Condition Private Owner
Read Less Info
Want to know what your home might be worth? Contact us for a FREE valuation!

Our team is ready to help you sell your home for the highest possible price ASAP

NEARBY SCHOOLS & BUSINESSES

Find out why customers are choosing LPT Realty to meet their real estate needs