




$820,000
$825,000
0.6%For more information regarding the value of a property, please contact us for a free consultation.
5 Beds
4 Baths
4,748 SqFt
SOLD DATE : 08/14/2026
Key Details
Sold Price $820,000
Property Type Single Family Home
Sub Type Single Family Residence
Listing Status Sold
Purchase Type For Sale
Square Footage 4,748 sqft
Subdivision Fallbrook
MLS Listing ID IRE9815888
Sold Date 08/14/26
Style Contemporary
Bedrooms 5
Full Baths 2
Half Baths 1
Three Quarter Bath 1
HOA Fees $55/mo
HOA Y/N Yes
Year Built 2007
Annual Tax Amount $5,709
Tax Year 2025
Lot Size 0.310 Acres
Acres 0.31
Property Sub-Type Single Family Residence
Source ires
Property Description
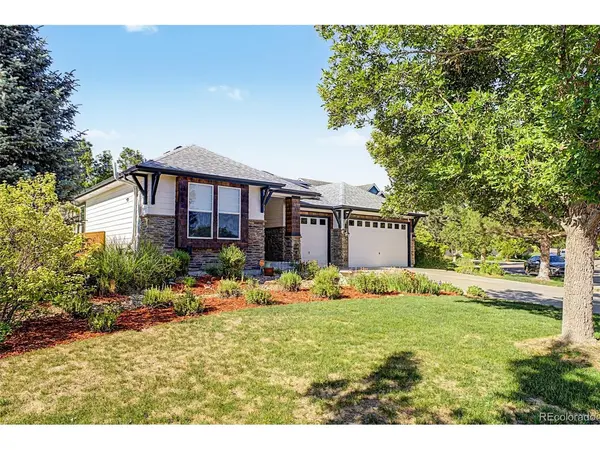
Beautiful ranch-style home on an incredible oversized cul-de-sac lot with mature landscaping, a huge front and backyard, mountain views, a three-car garage, extended driveway, paid-off solar system, Tesla Powerwall, and a new Class 4 roof. The lot location is a major highlight, offering great outdoor space, added privacy, and easy trail access for walking through Fallbrook Farms and the surrounding neighborhoods.
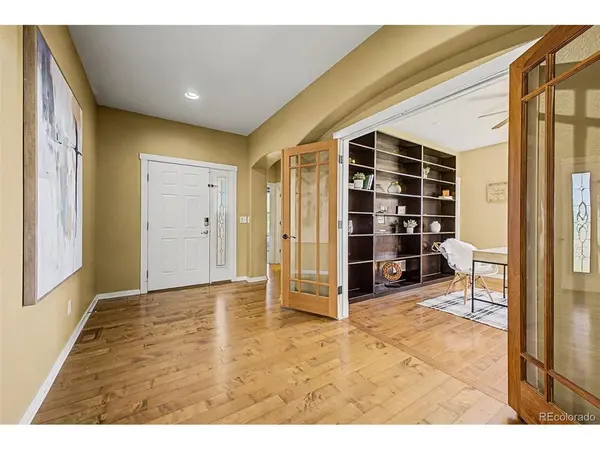
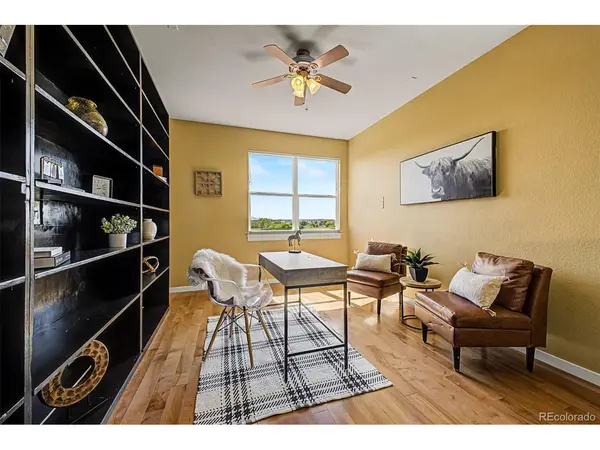
Inside, you'll find wood flooring through the main traffic areas, a private den with French doors, a formal dining room with wainscoting, and a spacious living room with high ceilings, great natural light, and a fireplace.
The kitchen features natural wood cabinetry, granite countertops, tile backsplash, stainless steel appliances, recessed lighting, and a large center island. The main-level primary suite offers a two-way fireplace, sitting area, private outdoor access, double sinks, soaking tub, and walk-in closet.
The finished basement adds a lot of functional space with a large rec/family room, wet bar, three bedrooms, a bathroom, and storage. The backyard includes a covered patio with an attached pergola, mature trees, fire pit, and garden space.
Great location close to Fallbrook Farms Park, Orchard Town Center, schools, Denver Premium Outlets, restaurants, shopping, and Thorncreek Golf Course.
Location
State CO
County Adams
Community Fallbrook
Area Metro Denver
Zoning PUD
Direction From I-25 take exit 226 for 144th Avenue, Head East on E 144th Ave, Turn right onto Detroit St, Turn right onto E 141st Pl. Property will be on the right.
Rooms
Family Room 1
Basement Full, Partially Finished
Interior
Interior Features Cathedral Ceiling(s), Pantry, Walk-In Closet(s), Wet Bar, Kitchen Island
Heating Forced Air
Cooling Central Air, Ceiling Fan(s)
Fireplaces Type Two or More, Gas Log, Living Room, Bedroom
Appliance Double Oven, Dishwasher, Refrigerator, Washer, Dryer, Disposal, Fire Alarm
Exterior
Parking Features Attached
Garage Spaces 3.0
Fence Fenced
Community Features Park
Utilities Available Natural Gas Available, Electricity Available, Cable Available
View Y/N No
Roof Type Composition
Porch Patio
Garage Yes
Building
Lot Description Cul-De-Sac, Corner Lot, Sloping Lot, House Faces South, Paved, Gutters
Sewer Public Sewer
Water City
Architectural Style Contemporary
Level or Stories One
Structure Type Frame,Stone,Wood Siding
New Construction false
Schools
Elementary Schools Prairie Hills
Middle Schools Rocky Top
High Schools Adams Co. Dist 12
School District Adams Co. Dist 12
Others
HOA Fee Include Trash
Acceptable Financing Cash, Conventional, FHA, VA
Listing Terms Cash, Conventional, FHA, VA
Special Listing Condition Private Owner
Read Less Info
Want to know what your home might be worth? Contact us for a FREE valuation!

Our team is ready to help you sell your home for the highest possible price ASAP

NEARBY SCHOOLS & BUSINESSES

Find out why customers are choosing LPT Realty to meet their real estate needs