




$723,000
$750,000
3.6%For more information regarding the value of a property, please contact us for a free consultation.
2 Beds
3 Baths
2,218 SqFt
SOLD DATE : 08/11/2026
Key Details
Sold Price $723,000
Property Type Townhouse
Sub Type Townhouse
Listing Status Sold
Purchase Type For Sale
Square Footage 2,218 sqft
Subdivision Parkwood Meadows
MLS Listing ID IRE1060340
Sold Date 08/11/26
Bedrooms 2
Full Baths 1
Half Baths 1
Three Quarter Bath 1
HOA Fees $333/qua
HOA Y/N Yes
Year Built 1979
Annual Tax Amount $4,070
Tax Year 2025
Lot Size 3,920 Sqft
Acres 0.09
Property Sub-Type Townhouse
Source ires
Property Description
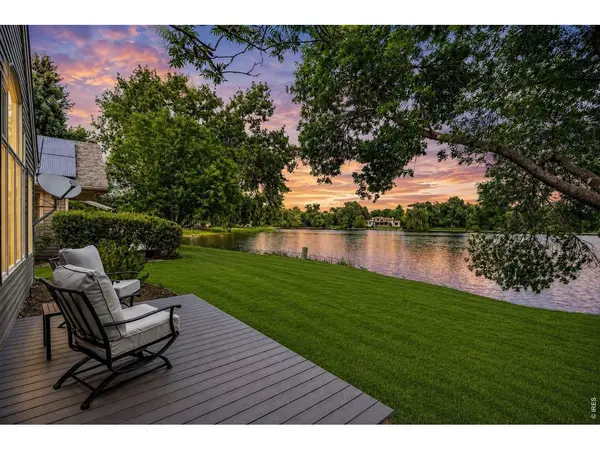
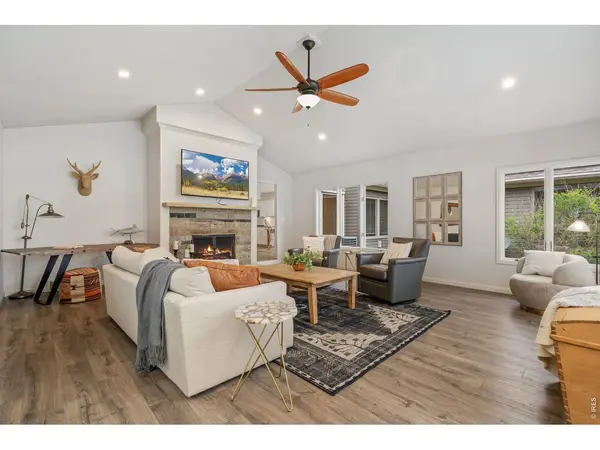
This is one of those listings that stops people mid-scroll. Waterfront in Parkwood. On Williams Lake. In Midtown Fort Collins. Step out your back patio and you're on the water. Kayak. Paddleboard. Or just sit and watch the lake do its thing. This kind of access doesn't come up often, and when it does, it doesn't last. Inside, vaulted ceilings and oversized picture windows frame panoramic lake views from the moment you walk in. Natural light pours through every angle. The fireplace grounds the space with warmth and that unmistakable cozy lakehouse feel you didn't know you were looking for. The renovation was done right. Luxury vinyl plank flooring runs throughout, durable, beautiful, and genuinely low maintenance. The kitchen features quartz countertops, stainless steel appliances, and a layout that flows naturally to the outdoor living spaces. Custom steel railings bring a modern edge that ties the whole renovation together. The main floor primary suite is its own retreat. Double vanity, walk-in shower, tile work that earns a second look, and a private fenced patio looking directly out at the lake. Quiet, secluded, and completely unexpected. Upstairs, a large loft with custom built-ins makes a perfect media room or workspace. The second bedroom connects to a bonus flex room that adapts to whatever you need, a studio, a guest suite, a home office, or all three. Out front, a gated courtyard wrapped in mature landscaping gives you privacy and a proper arrival experience. Out back, the lake is right there. And the location? Midtown Fort Collins means walkable dining, shopping, and everyday conveniences are minutes away by foot or bike. Waterfront homes in Parkwood are rare. Fully renovated ones are rarer.
Location
State CO
County Larimer
Community Parkwood Meadows
Area Fort Collins
Zoning RL
Rooms
Family Room 1
Basement None
Interior
Interior Features Separate Dining Room, Pantry, High Ceilings
Heating Forced Air
Cooling Central Air
Fireplaces Type Gas, Living Room
Appliance Electric Range, Dishwasher, Refrigerator, Washer, Dryer, Microwave, Disposal, Fire Alarm
Exterior
Exterior Feature Sprinkler System
Parking Features Attached
Garage Spaces 2.0
Fence Fenced
Community Features Park, Trail(s)
Utilities Available Natural Gas Available, Electricity Available
View Y/N Yes
View Water
Roof Type Composition
Improvements No
Porch Patio, Deck
Garage Yes
Building
Lot Description Wooded, Evergreen Trees, Level, Lake Access, Lake Front, Curbs, Gutters
Sewer Public Sewer
Water City
Level or Stories Two
Structure Type Frame
New Construction false
Schools
Elementary Schools Riffenburgh
Middle Schools Lesher
High Schools Poudre
School District Poudre
Others
HOA Fee Include Common Amenities,Management,Utilities
Acceptable Financing Cash, Conventional, FHA, VA
Listing Terms Cash, Conventional, FHA, VA
Special Listing Condition Private Owner
Read Less Info
Want to know what your home might be worth? Contact us for a FREE valuation!

Our team is ready to help you sell your home for the highest possible price ASAP

NEARBY SCHOOLS & BUSINESSES

Find out why customers are choosing LPT Realty to meet their real estate needs