



$770,000
$800,000
3.8%For more information regarding the value of a property, please contact us for a free consultation.
4 Beds
4 Baths
3,210 SqFt
SOLD DATE : 08/11/2026
Key Details
Sold Price $770,000
Property Type Single Family Home
Sub Type Single Family Residence
Listing Status Sold
Purchase Type For Sale
Square Footage 3,210 sqft
Subdivision Oakridge Village Pud
MLS Listing ID IRE1061104
Sold Date 08/11/26
Bedrooms 4
Full Baths 2
Half Baths 1
Three Quarter Bath 1
HOA Fees $54/ann
HOA Y/N Yes
Year Built 1994
Annual Tax Amount $4,388
Tax Year 2025
Lot Size 8,712 Sqft
Acres 0.2
Property Sub-Type Single Family Residence
Source ires
Property Description
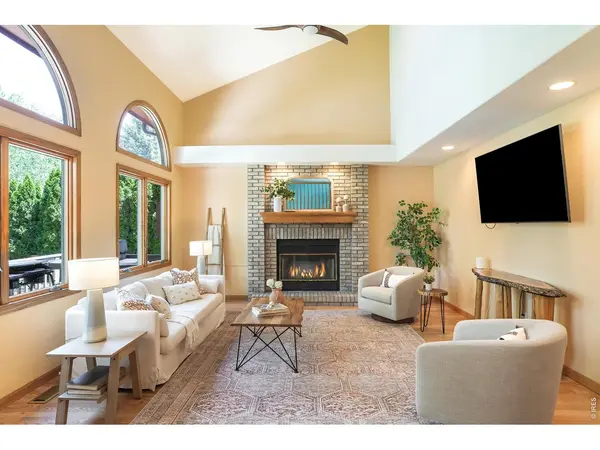
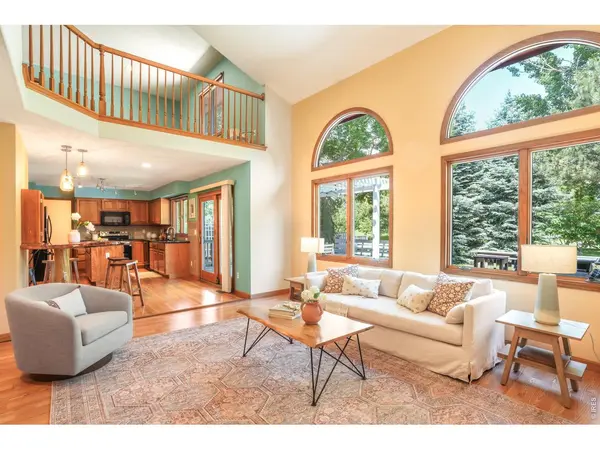
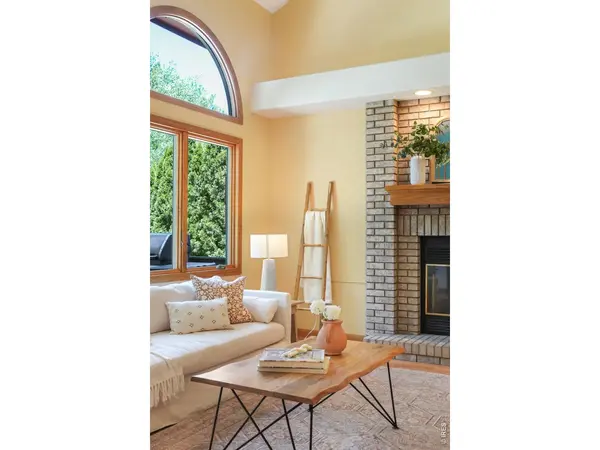
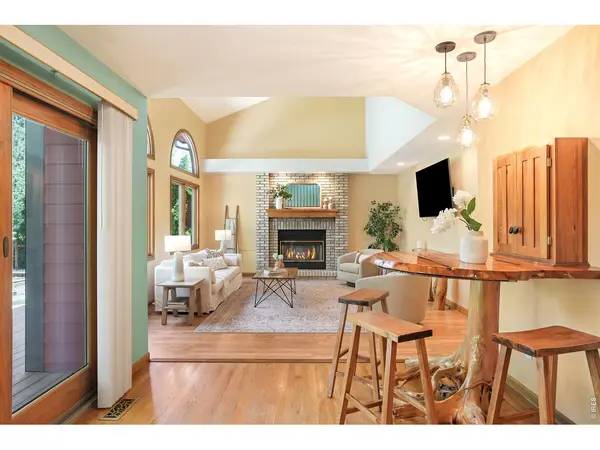
Tucked within the tree-lined Oakridge neighborhood, this warm and inviting residence offers the rare combination of a central location and a serene, private retreat. Mature trees, spacious lots and proximity to shopping, schools and dining define the setting, while beautifully curated landscaping and a striking new front door inspire an immediate impression. Inside, the living area commands attention with soaring vaulted ceilings, a fireplace and generous windows that bathe the space in natural light. The kitchen features warm wood cabinetry and a center island, flowing seamlessly into a formal dining area. Upstairs, three bedrooms accompany a versatile loft ideal for a home office or sitting room, while the primary suite offers a refined en-suite bath. The finished basement extends the home's livability with a rec room, wet bar, workshop and an additional bedroom and bath ideal for guests. Outside, a pergola-covered deck and raised garden beds create a peaceful backyard sanctuary.
Location
State CO
County Larimer
Community Oakridge Village Pud
Area Fort Collins
Zoning RL
Rooms
Family Room 1
Basement Full, Partially Finished, Radon Unknown
Interior
Interior Features Eat-in Kitchen, Separate Dining Room, Cathedral Ceiling(s), Pantry, Wood Windows, Bay or Bow Window, Natural Woodwork, Walk-In Closet(s), Wet Bar, Washer/Dryer Hookup, Skylights, Kitchen Island
Heating Forced Air
Cooling Central Air, Ceiling Fan(s), Whole House Fan
Flooring Wood
Fireplaces Type Outside, Gas, Family Room
Equipment Satellite Dish
Appliance Electric Range, Self Cleaning Oven, Dishwasher, Refrigerator, Bar Fridge, Fire Alarm
Exterior
Exterior Feature Sprinkler System, Recreation Association Required, Oversized Garage
Parking Features Garage Door Opener, Attached
Garage Spaces 3.0
Fence Partial, Dog Run/Kennel
Community Features Park
Utilities Available Natural Gas Available, Electricity Available, Other
View Y/N Yes
View City
Roof Type Composition
Improvements No
Porch Deck
Garage Yes
Building
Lot Description Evergreen Trees, Deciduous Trees, Level, House Faces South, City Limits, Paved, Curbs, Gutters, Sidewalks, Street Light
Sewer Public Sewer
Water City
Level or Stories Two
Structure Type Frame,Brick,Composition
New Construction false
Schools
Elementary Schools Werner
Middle Schools Preston
High Schools Poudre
School District Poudre
Others
HOA Fee Include Utilities
Acceptable Financing Cash, Conventional
Listing Terms Cash, Conventional
Special Listing Condition Private Owner
Read Less Info
Want to know what your home might be worth? Contact us for a FREE valuation!

Our team is ready to help you sell your home for the highest possible price ASAP

NEARBY SCHOOLS & BUSINESSES

Find out why customers are choosing LPT Realty to meet their real estate needs