




$1,200,000
$1,840,000
34.8%For more information regarding the value of a property, please contact us for a free consultation.
3 Beds
4 Baths
4,348 SqFt
SOLD DATE : 08/07/2026
Key Details
Sold Price $1,200,000
Property Type Single Family Home
Sub Type Single Family Residence
Listing Status Sold
Purchase Type For Sale
Square Footage 4,348 sqft
Subdivision Saddlewood Ii
MLS Listing ID IRE8053170
Sold Date 08/07/26
Style In-Law Area,Chalet
Bedrooms 3
Full Baths 2
Half Baths 1
Three Quarter Bath 1
HOA Y/N No
Year Built 2005
Annual Tax Amount $11,523
Tax Year 2025
Lot Size 2.520 Acres
Acres 2.52
Property Sub-Type Single Family Residence
Source ires
Property Description
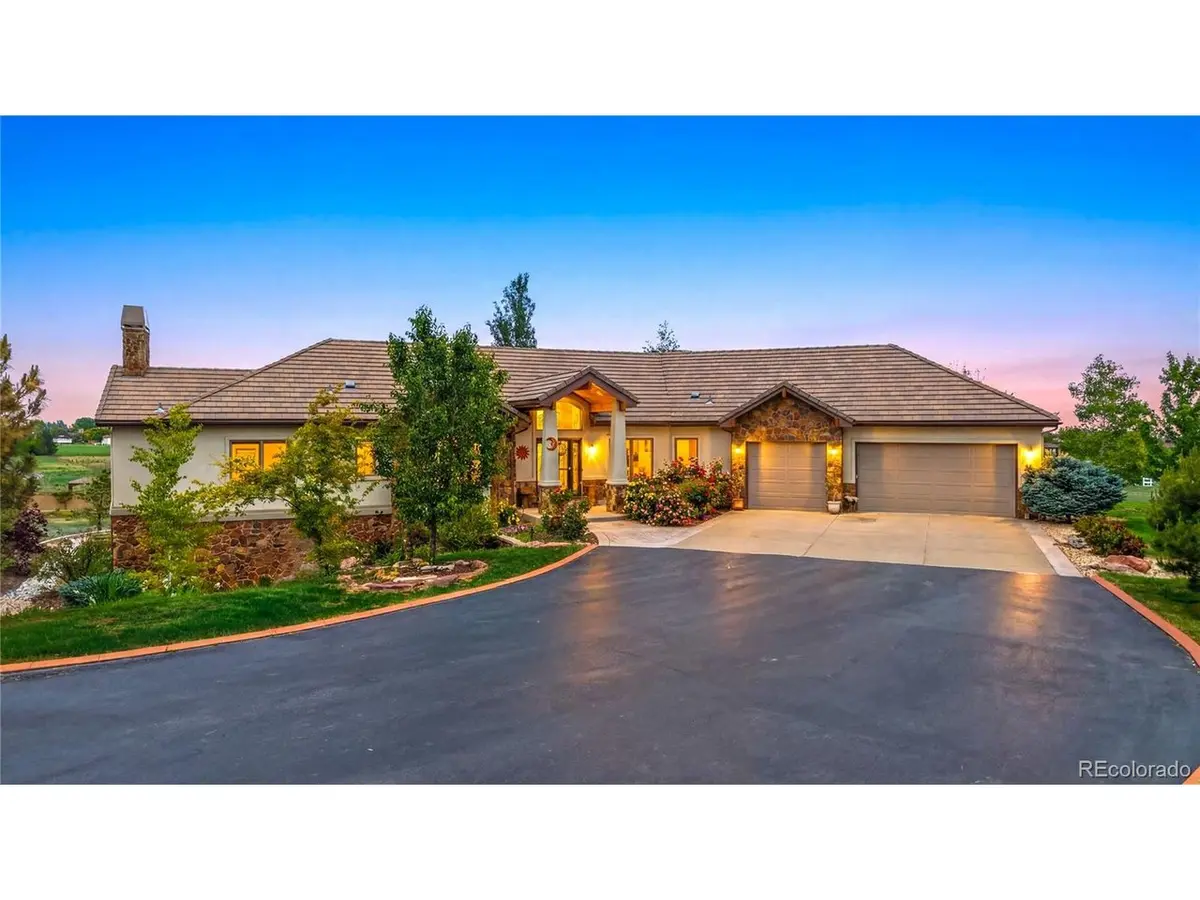
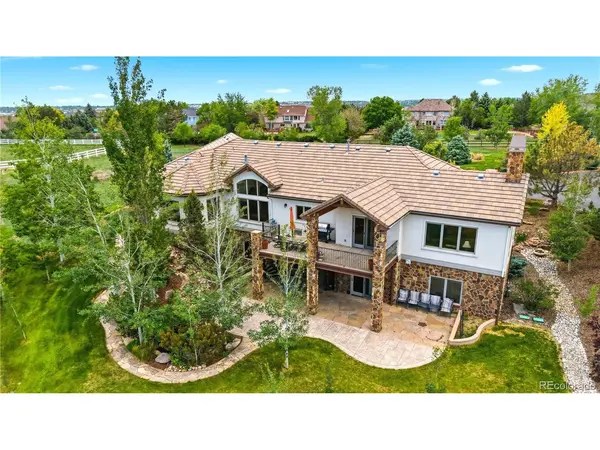
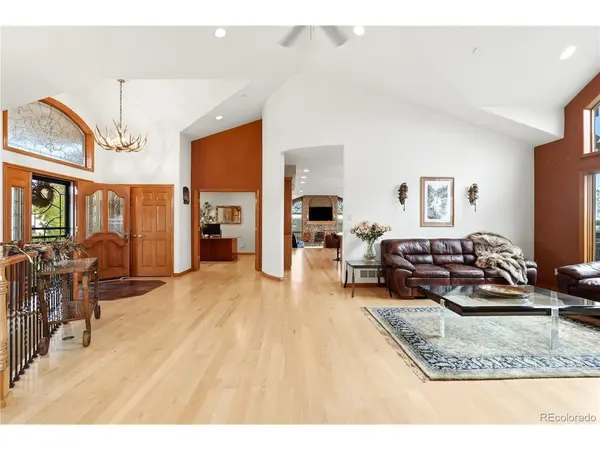
A rare offering of refined, luxury and unparalleled privacy, this estate is gracefully situated on 2.5 acres surrounded by mature trees, lush landscaping and natural beauty. A tranquil pond and captivating water feature create a resort like ambience.The elegant residence features four spacious bedrooms four beautifully appointed bathrooms and a dedicated executive office, with a beautifully finished lower level. At the heart of the home, the Grand family room showcases a breathtaking hand selected two story Moss rock fireplace that serves as a stunning architectural centerpiece. Expensive windows frame views of Long's Peak, creating a dramatic backdrop . The gourmet kitchen is equally impressive, blending timeless elegance, with exceptional functionality for both intimate, gatherings and large scale entertaining. The sweeping spiral staircase leads to the beautifully finished walkout lower level, thoughtfully designed for entertaining and multi generational living this inviting space features a third fireplace, a kitchen, and three additional bedrooms. The primary suite serves as a private sanctuary and has newly installed soundproof windows that create a peaceful retreat, ,the recently remodeled spa inspired primary bathroom offers a sophisticated blend of comfort and style. Step outside to discover multiple inviting patio spaces a stunning rose garden in full bloom and a private propane fire pit perfectly position for relaxing.The impressive Barn offers, abundant storage, RV parking and endless possibilities for hobbies and recreation. Despite its peaceful setting this property is ideally located just minutes from Orchard town center offering effortless access to premiere shopping , dining, and entertainment. Experience the perfect balance of luxury and tranquility in this exceptional estate, where every detail has been thoughtfully designed to embrace the very best of Colorado living.
Location
State CO
County Adams
Community Saddlewood Ii
Area Metro Denver
Zoning A-1
Rooms
Family Room 1
Basement Partially Finished
Interior
Interior Features Eat-in Kitchen, Cathedral Ceiling(s), Open Floorplan, Bay or Bow Window, Walk-In Closet(s), Wet Bar, Jack & Jill Bathroom, Kitchen Island
Heating Forced Air
Cooling Central Air, Ceiling Fan(s)
Fireplaces Type Two or More, Living Room, Family Room, Basement
Appliance Self Cleaning Oven, Dishwasher, Refrigerator, Washer, Microwave, Gas Bar-B-Q, Disposal
Exterior
Exterior Feature Sprinkler System, Balcony
Parking Features Attached
Garage Spaces 3.0
Fence Partial
Utilities Available Electricity Available, Propane, Cable Available
View Y/N Yes
View Mountain(s)
Roof Type Tile
Porch Patio, Deck
Garage Yes
Building
Lot Description Cul-De-Sac, Deciduous Trees, Rolling Lot, Abuts Pond/Lake, Outbuildings, House/Lot Faces SW, Paved, Gutters
Sewer Septic Tank
Water Well
Architectural Style In-Law Area, Chalet
Level or Stories One
Structure Type Frame,Stone,Stucco,Concrete,Moss Rock
New Construction false
Schools
Elementary Schools Meridian
Middle Schools Rocky Top
High Schools Adams Co. Dist 12
School District Adams Co. Dist 12
Others
Acceptable Financing Cash, Conventional, FHA, VA
Listing Terms Cash, Conventional, FHA, VA
Special Listing Condition Private Owner
Read Less Info
Want to know what your home might be worth? Contact us for a FREE valuation!

Our team is ready to help you sell your home for the highest possible price ASAP

NEARBY SCHOOLS & BUSINESSES

Find out why customers are choosing LPT Realty to meet their real estate needs