




$565,000
$575,000
1.7%For more information regarding the value of a property, please contact us for a free consultation.
3 Beds
2 Baths
1,340 SqFt
SOLD DATE : 08/10/2026
Key Details
Sold Price $565,000
Property Type Single Family Home
Sub Type Single Family Residence
Listing Status Sold
Purchase Type For Sale
Square Footage 1,340 sqft
Subdivision Longmont Land Co 2
MLS Listing ID IRE7284516
Sold Date 08/10/26
Style Contemporary
Bedrooms 3
Full Baths 1
Three Quarter Bath 1
HOA Y/N No
Year Built 1963
Annual Tax Amount $2,792
Tax Year 2025
Lot Size 6,534 Sqft
Acres 0.15
Property Sub-Type Single Family Residence
Source ires
Property Description
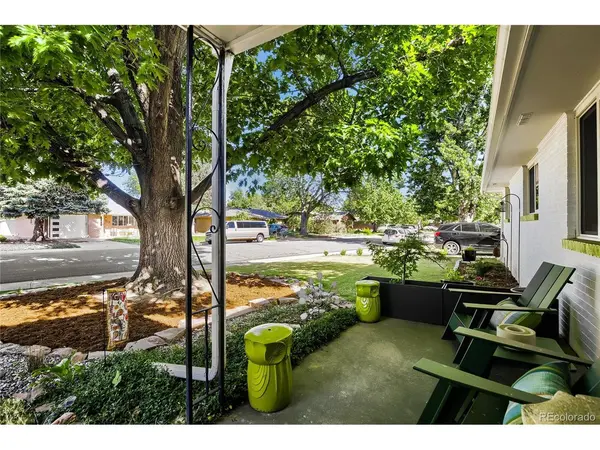
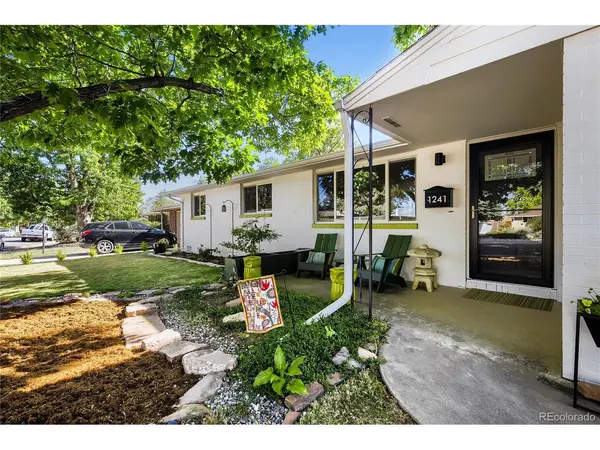
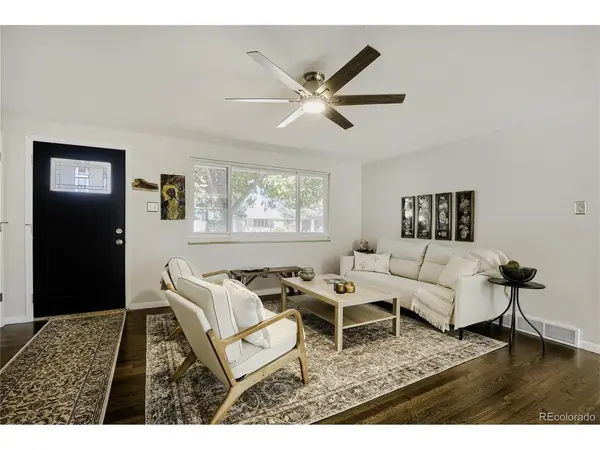
Move right in and enjoy this beautifully remodeled home with thoughtful updates throughout! Featuring real wood floors, solid core doors, beautiful windows, fresh interior and exterior paint, and stylish modern finishes like top-down/bottom-up blinds and mirrored closet doors, this home blends comfort, quality, and convenience. The pristine kitchen has been updated with new countertops, newer appliances, and refreshed flooring, creating a bright and functional space. The primary bathroom has been completely remodeled with an inset mirrored cabinet and updated finishes, while a newly added 3/4 bathroom with shower off the spacious family room (currently used as an exercise room) provides extra flexibility. Major improvements offer peace of mind, including a newer high-efficiency HVAC system, new sewer line (2022), updated electrical with 200-amp service, and Level II 50-amp EV charging capability installed in the garage. Outside, enjoy a covered backyard porch overlooking a beautifully maintained, low-maintenance yard with dog-friendly turf, new fencing, and refreshed front landscaping. With multiple parking options-including the garage, driveway, and alley access-this home offers both convenience and practicality. A truly move-in-ready property where the major updates have already been completed-just unpack and enjoy!
Location
State CO
County Boulder
Community Longmont Land Co 2
Area Longmont
Rooms
Family Room 1
Basement Crawl Space
Interior
Interior Features Eat-in Kitchen
Heating Forced Air
Cooling Central Air
Appliance Dishwasher, Refrigerator, Washer, Dryer, Microwave, Fire Alarm
Exterior
Parking Features Attached
Garage Spaces 1.0
Fence Fenced
View Y/N No
Roof Type Fiberglass
Porch Patio, Deck
Garage Yes
Building
Lot Description House Faces East
Sewer Other
Water City, Other
Architectural Style Contemporary
Level or Stories One
Structure Type Brick
New Construction false
Schools
Elementary Schools Mountain View
Middle Schools Longs Peak
High Schools St Vrain Dist Re 1J
School District St Vrain Dist Re 1J
Others
Acceptable Financing Cash, Conventional, FHA, VA
Listing Terms Cash, Conventional, FHA, VA
Special Listing Condition Private Owner
Read Less Info
Want to know what your home might be worth? Contact us for a FREE valuation!

Our team is ready to help you sell your home for the highest possible price ASAP

NEARBY SCHOOLS & BUSINESSES

Find out why customers are choosing LPT Realty to meet their real estate needs