




$650,000
$665,000
2.3%For more information regarding the value of a property, please contact us for a free consultation.
4 Beds
4 Baths
4,032 SqFt
SOLD DATE : 08/07/2026
Key Details
Sold Price $650,000
Property Type Single Family Home
Sub Type Single Family Residence
Listing Status Sold
Purchase Type For Sale
Square Footage 4,032 sqft
Subdivision Summit View Estates
MLS Listing ID IRE4174350
Sold Date 08/07/26
Style In-Law Area
Bedrooms 4
Full Baths 3
Half Baths 1
HOA Fees $11/ann
HOA Y/N Yes
Year Built 2000
Annual Tax Amount $4,524
Tax Year 2025
Lot Size 6,969 Sqft
Acres 0.16
Property Sub-Type Single Family Residence
Source ires
Property Description
Welcome to 5121 Mt. Arapahoe Circle in Longmont-a versatile and thoughtfully updated home perfect for multi-generational living, savvy home hackers, or anyone seeking flexible space and income potential.
One of the standout features is the newly renovated attached basement apartment, complete with its own private entrance and a charming, low-maintenance turf yard-ideal for guests, tenants, or extended family. Whether you're offsetting your mortgage or creating a private retreat, this setup opens the door to endless possibilities.
The main level offers comfortable and functional living with a spacious primary suite, convenient half bath, dedicated dining room, bright kitchen, cozy living room, office space, and a laundry room for everyday ease. Upstairs, you'll find two expansive loft spaces-perfect for a home office, playroom, or additional living areas-along with two additional bedrooms and a full bathroom.
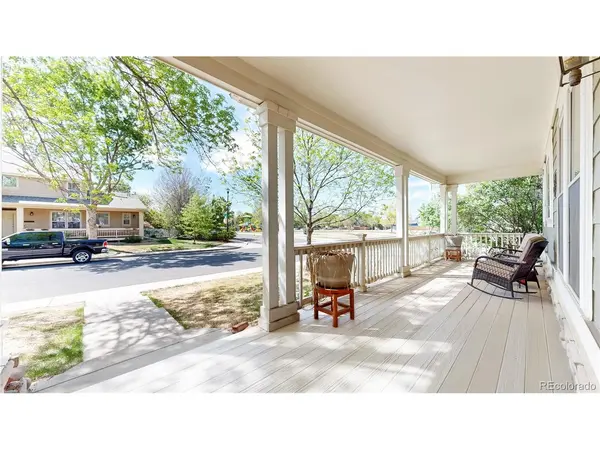
Outside, enjoy Colorado living at its best with a beautifully designed patio and garden area, plus a large covered front porch that faces a peaceful park-perfect for morning coffee or evening unwinding. A detached three-car garage provides ample space for vehicles, storage, or hobbies.
This home has been well cared for with many updates, including new windows and durable luxury vinyl plank flooring throughout, blending style with functionality.
A rare opportunity to own a home that truly adapts to your lifestyle-whether you're investing, expanding, or simply settling in.
Location
State CO
County Weld
Community Summit View Estates
Area Greeley/Weld
Rooms
Basement Partially Finished, Walk-Out Access
Interior
Interior Features Eat-in Kitchen, Open Floorplan, Kitchen Island
Heating Forced Air
Cooling Central Air
Fireplaces Type Gas, Living Room, One
Appliance Dishwasher, Refrigerator, Washer, Dryer, Microwave, Disposal, Fire Alarm
Exterior
Exterior Feature Sprinkler System
Parking Features Carport
Garage Spaces 3.0
Fence Fenced
Community Features Playground, Park
Utilities Available Electricity Available
View Y/N No
Roof Type Composition
Porch Patio
Garage Yes
Building
Lot Description Corner Lot, Deciduous Trees, House Faces West, Paved, Gutters
Sewer Public Sewer
Water City
Architectural Style In-Law Area
Level or Stories Two
Structure Type Frame,Wood Siding
New Construction false
Schools
Elementary Schools Legacy
Middle Schools Coal Ridge
High Schools St Vrain Dist Re 1J
School District St Vrain Dist Re 1J
Others
Acceptable Financing Cash, Conventional, FHA, VA
Listing Terms Cash, Conventional, FHA, VA
Special Listing Condition Private Owner
Read Less Info
Want to know what your home might be worth? Contact us for a FREE valuation!

Our team is ready to help you sell your home for the highest possible price ASAP

NEARBY SCHOOLS & BUSINESSES

Find out why customers are choosing LPT Realty to meet their real estate needs