



$358,500
$358,500
For more information regarding the value of a property, please contact us for a free consultation.
2 Beds
1 Bath
894 SqFt
SOLD DATE : 08/07/2026
Key Details
Sold Price $358,500
Property Type Single Family Home
Sub Type Single Family Residence
Listing Status Sold
Purchase Type For Sale
Square Footage 894 sqft
Subdivision True North
MLS Listing ID IRE9937369
Sold Date 08/07/26
Bedrooms 2
Full Baths 1
HOA Fees $50/qua
HOA Y/N Yes
Year Built 2026
Annual Tax Amount $2,215
Tax Year 2025
Lot Size 2,613 Sqft
Acres 0.06
Property Sub-Type Single Family Residence
Source ires
Property Description
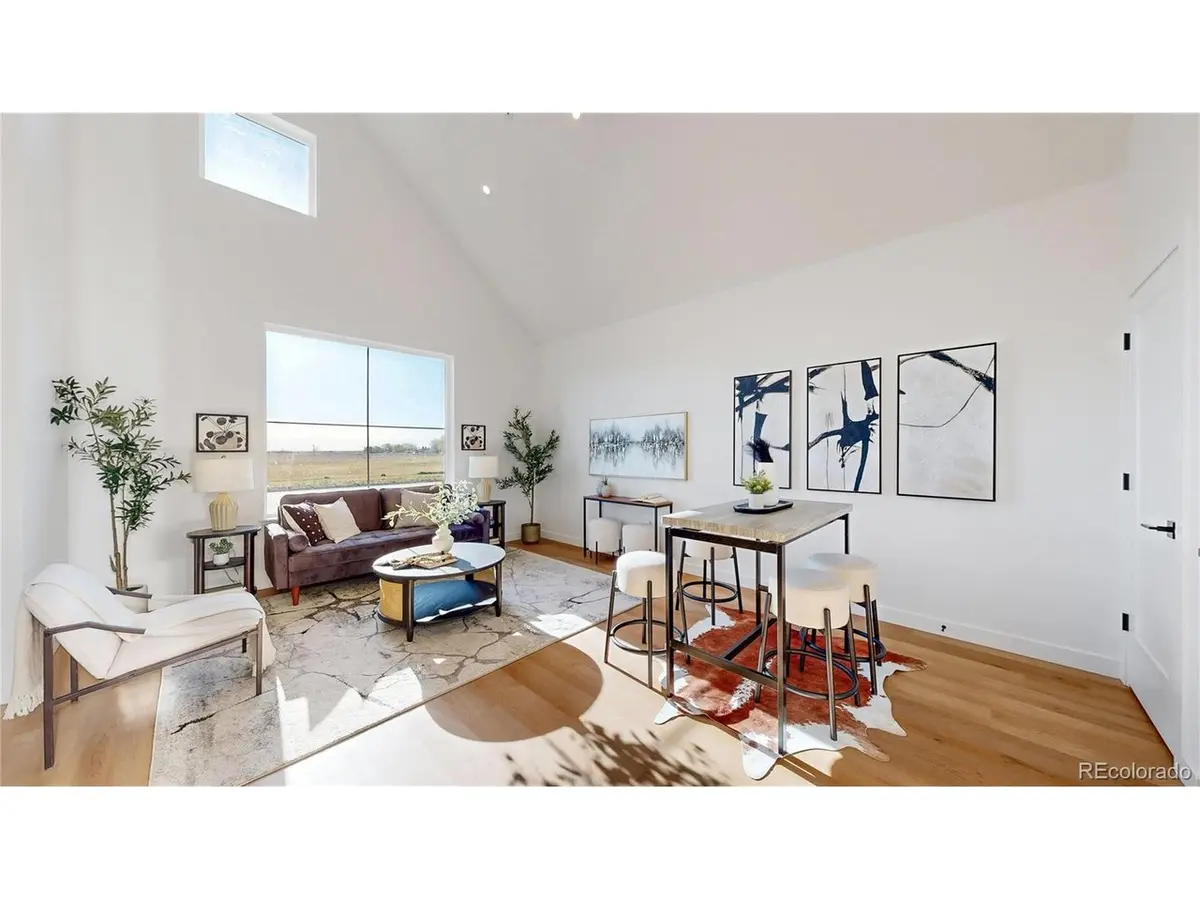
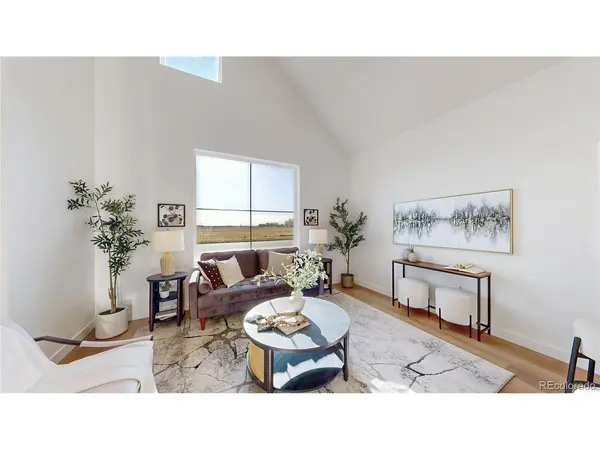
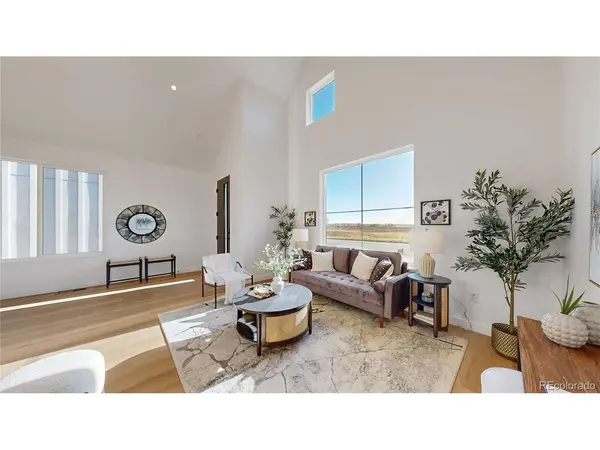
A Bold Collaboration: City of Longmont + Vertikal Bring You True North! Transform your vision of homeownership with this
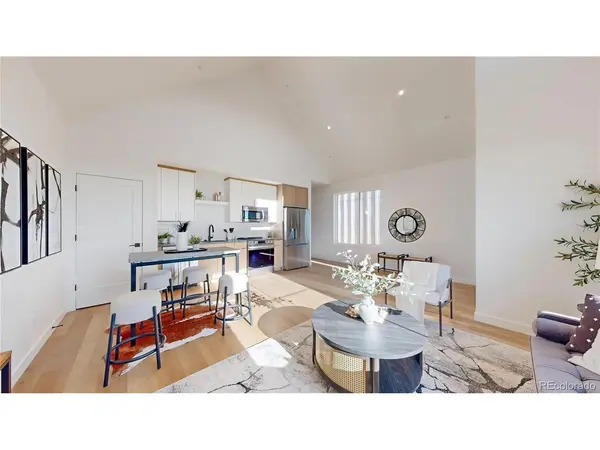
sleek 2-bedroom, 1-bath bungalow house in the groundbreaking True North development! This community is the result of a
collaboration between the City of Longmont and Vertikal, offering fresh, design-forward homes crafted in collaboration
with award-winning designers. Why You'll Love This Home: Opportunities for Qualified Buyers: Based on HUD's 2025
Income Limits for Boulder County. Example: a household of 4 making up to $180,720 can qualify to purchase a home in
this incredible new development. Fresh Design: Stylish, functional layouts thoughtfully crafted for the modern homeowner.
Adjacent to retail and Costco. Walking distance to the recreation center, and short drive to Longmont's charming
downtown and dining. This home is part of the exclusive Phase 1 launch, featuring 52 homes and townhomes designed for
those who value quality, style, and community. Join the Interest List today at www.TrueNorthLongmont.com to receive
more information and updates.
Location
State CO
County Boulder
Community True North
Area Longmont
Rooms
Basement Crawl Space
Interior
Interior Features Open Floorplan, Pantry
Heating Forced Air, Heat Pump
Cooling Central Air, Ceiling Fan(s)
Appliance Dishwasher, Refrigerator, Microwave, Fire Alarm
Exterior
Parking Features Carport
Garage Spaces 1.0
Utilities Available Electricity Available, Cable Available
View Y/N No
Roof Type Composition
Garage Yes
Building
Lot Description House Faces East
Sewer Public Sewer
Level or Stories One
Structure Type Frame,Concrete
New Construction true
Schools
Elementary Schools Indian Peaks
Middle Schools Sunset
High Schools St Vrain Dist Re 1J
School District St Vrain Dist Re 1J
Others
HOA Fee Include Trash
Acceptable Financing Cash, Conventional, FHA, VA
Listing Terms Cash, Conventional, FHA, VA
Special Listing Condition Permanent Affordable Housing, Builder
Read Less Info
Want to know what your home might be worth? Contact us for a FREE valuation!

Our team is ready to help you sell your home for the highest possible price ASAP

NEARBY SCHOOLS & BUSINESSES

Find out why customers are choosing LPT Realty to meet their real estate needs