




$3,625,000
$3,997,000
9.3%For more information regarding the value of a property, please contact us for a free consultation.
4 Beds
6 Baths
5,804 SqFt
SOLD DATE : 08/05/2026
Key Details
Sold Price $3,625,000
Property Type Single Family Home
Sub Type Single Family Residence
Listing Status Sold
Purchase Type For Sale
Square Footage 5,804 sqft
Subdivision Mckay Heights
MLS Listing ID IRE6682220
Sold Date 08/05/26
Style Contemporary
Bedrooms 4
Full Baths 1
Half Baths 1
Three Quarter Bath 4
HOA Y/N No
Year Built 2006
Annual Tax Amount $10,819
Tax Year 2025
Lot Size 1.050 Acres
Acres 1.05
Property Sub-Type Single Family Residence
Source ires
Property Description
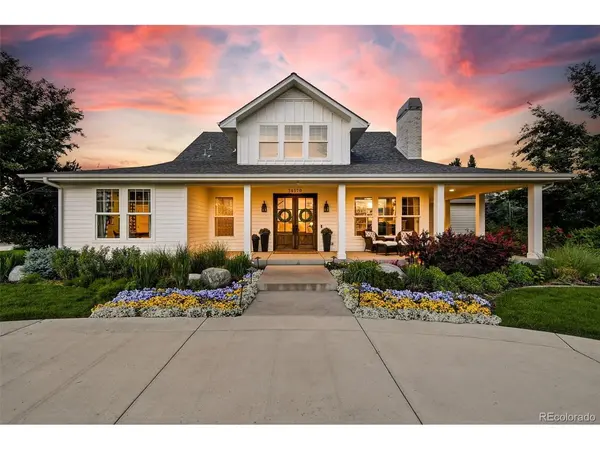
A rare offering where refined country living meets resort-caliber entertaining. Set on just over an acre with no HOA, you are welcomed with a circular drive, meticulously curated landscaping, and a gracious front porch that sets the tone for the extraordinary experience within. Designed for both grand-scale entertaining and everyday luxury, the residence showcases formal living and dining rooms, engineered wood flooring, custom built-ins, and a distinguished library complete with a gas fireplace. The chef's kitchen serves as the heart of the home, featuring a substantial center island, gas range, double ovens, Wolf and Dacor appliances, walk-in pantry, and seamless flow to gathering spaces throughout. The main-level primary suite is a private sanctuary highlighted by a cozy gas fireplace, charming window seat, and spa-inspired five-piece bath with soaking tub. A dedicated office and oversized laundry room with dual sets of appliances provide exceptional convenience. Upstairs, beautifully appointed secondary bedrooms feature custom closet systems, beamed ceilings, a Jack-and-Jill bath, and a loft framed by mountain views. The lower level elevates entertainment with a theater room, wet bar, and additional flexible guest accommodations. Outside, the property transforms into a private resort. Enjoy a sparkling pool and hot tub, outdoor kitchen with grill, smoker, and refrigerator, expansive lawns for gatherings, gas fire pit, in-ground trampoline, and a dedicated pool bath/changing room. Unique rear gate access to the adjacent cul-de-sac allows effortless hosting for large celebrations, catered events, or food trucks. Completing the estate is a four-car garage and a versatile detached ADU with private entrance, kitchenette, skylights, gas fireplace, built-ins, and bath, ideal as a guest retreat, executive office, fitness studio, or creative workspace. An exceptional opportunity to experience luxury, privacy, and unparalleled entertaining in a truly remarkable setting.
Location
State CO
County Broomfield
Community Mckay Heights
Area Broomfield
Zoning A-1(A)
Rooms
Family Room 1
Basement Full, Partially Finished, Crawl Space, Sump Pump
Interior
Interior Features Eat-in Kitchen, Cathedral Ceiling(s), Open Floorplan, Pantry, Walk-In Closet(s), Wet Bar, Jack & Jill Bathroom, Kitchen Island
Heating Forced Air
Cooling Central Air
Fireplaces Type Two or More, Living Room, Family Room, Bedroom
Appliance Double Oven, Dishwasher, Refrigerator, Washer, Dryer, Microwave, Disposal
Exterior
Exterior Feature Hot Tub, Oversized Garage
Parking Features Attached
Garage Spaces 4.0
Fence Fenced
Pool Private
Utilities Available Natural Gas Available, Electricity Available
View Y/N Yes
View Mountain(s)
Roof Type Composition
Porch Patio
Garage Yes
Building
Lot Description Level, House Faces West, Paved
Sewer Septic Tank
Water City
Architectural Style Contemporary
Level or Stories Two
Structure Type Frame
New Construction false
Schools
Elementary Schools Meridian
Middle Schools Rocky Top
High Schools Adams Co. Dist 12
School District Adams Co. Dist 12
Others
Acceptable Financing Cash, Conventional
Listing Terms Cash, Conventional
Special Listing Condition Private Owner
Read Less Info
Want to know what your home might be worth? Contact us for a FREE valuation!

Our team is ready to help you sell your home for the highest possible price ASAP

NEARBY SCHOOLS & BUSINESSES

Find out why customers are choosing LPT Realty to meet their real estate needs