



$425,000
$425,000
For more information regarding the value of a property, please contact us for a free consultation.
3 Beds
1 Bath
946 SqFt
SOLD DATE : 08/03/2026
Key Details
Sold Price $425,000
Property Type Single Family Home
Sub Type Single Family Residence
Listing Status Sold
Purchase Type For Sale
Square Footage 946 sqft
Subdivision Rees
MLS Listing ID IRE1057134
Sold Date 08/03/26
Bedrooms 3
Full Baths 1
HOA Y/N No
Year Built 1956
Annual Tax Amount $2,733
Tax Year 2025
Lot Size 5,662 Sqft
Acres 0.13
Property Sub-Type Single Family Residence
Source ires
Property Description
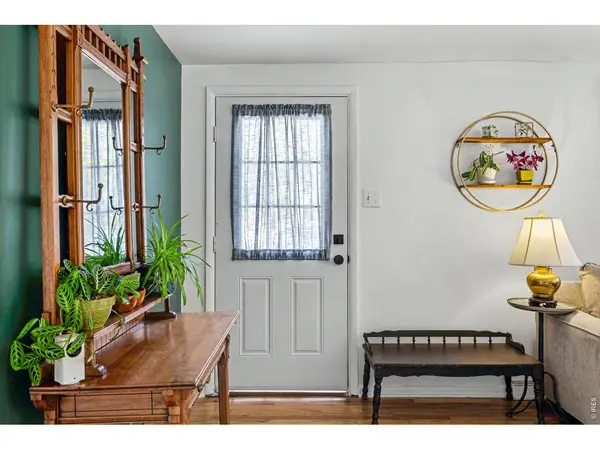
A quiet confidence defines this charming bungalow ranch in the heart of Longmont, where fresh exterior paint and newly refreshed front landscaping create a thoughtful first impression that feels both inviting and understated. Set just moments from Kensington Park, the location offers an easy connection to green space and a walkable path into the heart of the downtown area, where local dining, shops, and everyday conveniences unfold with ease. The approach to the home is simple and welcoming, reflecting the enduring appeal of a home designed with intention. Inside, a classic and comfortable layout unfolds with well maintained hardwood flooring extending through the main living spaces and bedrooms. The front living room is anchored by an iconic picture window, a hallmark of the era, drawing in soft natural light that spills gently into the adjoining dining area. The transition between spaces feels natural and connected, creating an easy rhythm for both daily living and quiet moments at home. The kitchen is bright and functional, where timeless white cabinetry, generous windows, and a glass door to the backyard invite light to move freely throughout the space. Form and function meet here with ease, further enhanced by the convenience of in home laundry. Just beyond, the bedrooms offer a sense of calm and retreat, each filled with natural light and thoughtful storage, while the updated bathroom introduces a refined, modern touch. Outdoors, the backyard presents a wide, open canvas framed by mature shade trees and raised planter beds, offering both charm and possibility. A detached garage with alley access provides practical storage and protection from the elements, rounding out a home that balances simplicity, character, and everyday livability with quiet grace.
Location
State CO
County Boulder
Community Rees
Area Longmont
Zoning RES
Direction E Ken Pratt Blvd & E 3rd Ave. Head northwest on E 3rd Ave, Turn right onto Lashley St. The property will be on the left.
Rooms
Basement Built-In Radon
Interior
Interior Features Pantry, Washer/Dryer Hookup
Heating Forced Air
Cooling Central Air, Ceiling Fan(s)
Flooring Wood
Appliance Gas Range, Refrigerator, Washer, Dryer, Disposal, Fire Alarm
Exterior
Parking Features Garage Door Opener, Detached
Garage Spaces 1.0
Fence Fenced, Wood
Utilities Available Natural Gas Available, Electricity Available, Cable Available, High Speed Avail
View Y/N No
Roof Type Composition
Improvements No
Garage Yes
Building
Lot Description Level, House Faces East, Paved, Sidewalks, Alley
Sewer Public Sewer
Water City
Level or Stories One
Structure Type Frame,Wood Siding
New Construction false
Schools
Elementary Schools Columbine
Middle Schools Trail Ridge
High Schools St Vrain Dist Re 1J
School District St Vrain Dist Re 1J
Others
Acceptable Financing Cash, Conventional, FHA, VA
Listing Terms Cash, Conventional, FHA, VA
Special Listing Condition Private Owner
Read Less Info
Want to know what your home might be worth? Contact us for a FREE valuation!

Our team is ready to help you sell your home for the highest possible price ASAP

NEARBY SCHOOLS & BUSINESSES

Find out why customers are choosing LPT Realty to meet their real estate needs