


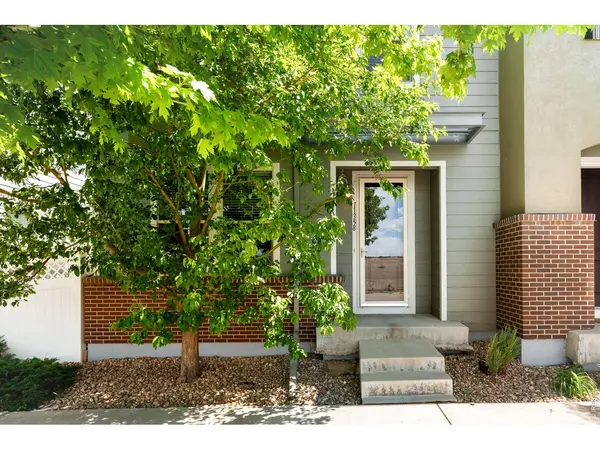
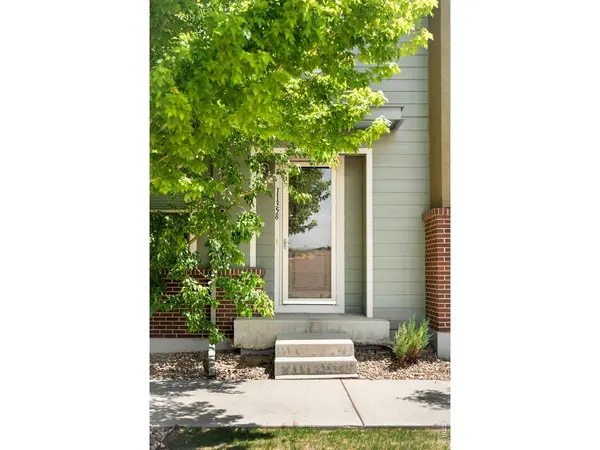
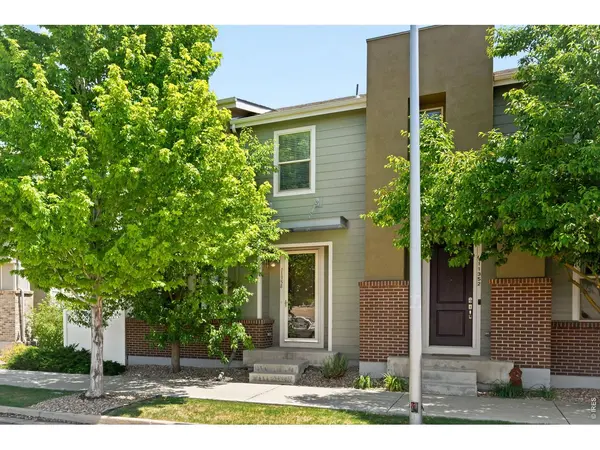
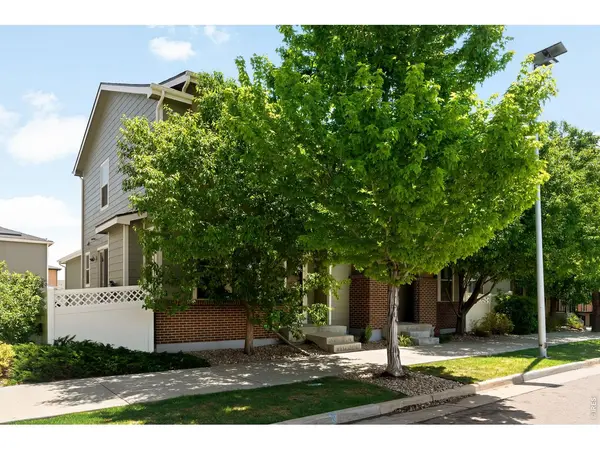

$480,000
$499,000
3.8%For more information regarding the value of a property, please contact us for a free consultation.
2 Beds
3 Baths
2,138 SqFt
SOLD DATE : 08/03/2026
Key Details
Sold Price $480,000
Property Type Townhouse
Sub Type Townhouse
Listing Status Sold
Purchase Type For Sale
Square Footage 2,138 sqft
Subdivision Broomfield Urban Transit Village Filing 19
MLS Listing ID IRE1059425
Sold Date 08/03/26
Style Contemporary
Bedrooms 2
Full Baths 2
Half Baths 1
HOA Fees $150/mo
HOA Y/N Yes
Year Built 2013
Annual Tax Amount $5,851
Tax Year 2025
Tax Status No
Lot Size 2,178 Sqft
Acres 0.05
Property Sub-Type Townhouse
Source ires
Property Description
This sophisticated Arista residence offers refined living across a thoughtfully designed layout. Rich hardwood floors flow throughout the main level, setting an elegant tone. The kitchen features granite countertops, a center island with seating and stainless steel appliances, creating an ideal space for both culinary pursuits and casual entertaining. The spacious living area is anchored by a tiled fireplace, while the dining area opens via sliding glass doors to a private, fenced patio area - a serene, low-maintenance outdoor sanctuary. The primary suite boasts a generous walk-in closet and a walk-in shower, complemented by a dedicated laundry room for added convenience. An unfinished basement presents a canvas of opportunity, ready to be transformed into additional living space. A two-car attached garage completes this remarkable offering. Ideally situated with proximity to premier dining and RTD access, this residence delivers an elevated lifestyle in a central Broomfield location.
Location
State CO
County Broomfield
Community Broomfield Urban Transit Village Filing 19
Area Broomfield
Zoning RES
Rooms
Basement Unfinished
Interior
Interior Features Eat-in Kitchen, Separate Dining Room, Open Floorplan, Pantry, Walk-In Closet(s), Washer/Dryer Hookup, Kitchen Island, High Ceilings
Heating Forced Air
Cooling Central Air, Ceiling Fan(s)
Flooring Wood
Exterior
Parking Features Attached
Garage Spaces 2.0
Fence Partial, Fenced, Vinyl
Community Features Unknown, Trail(s)
Utilities Available Natural Gas Available, Electricity Available
View Y/N No
Roof Type Composition
Improvements No
Porch Deck
Garage Yes
Building
Lot Description Paved, Curbs, Gutters, Sidewalks, Alley, Fire Hydrant within 500 Feet
Sewer Public Sewer
Water City
Architectural Style Contemporary
Level or Stories Two
Structure Type Frame,Brick,Stucco,Wood Siding
New Construction false
Schools
Elementary Schools Ryan
Middle Schools Mandalay Jr.
High Schools Jefferson Dist R-1
School District Jefferson Dist R-1
Others
HOA Fee Include Common Amenities,Trash,Snow Removal
Acceptable Financing Cash, Conventional
Listing Terms Cash, Conventional
Special Listing Condition Private Owner
Read Less Info
Want to know what your home might be worth? Contact us for a FREE valuation!

Our team is ready to help you sell your home for the highest possible price ASAP

NEARBY SCHOOLS & BUSINESSES

Find out why customers are choosing LPT Realty to meet their real estate needs