




$575,000
$550,000
4.5%For more information regarding the value of a property, please contact us for a free consultation.
4 Beds
3 Baths
2,352 SqFt
SOLD DATE : 07/31/2026
Key Details
Sold Price $575,000
Property Type Single Family Home
Sub Type Single Family Residence
Listing Status Sold
Purchase Type For Sale
Square Footage 2,352 sqft
Subdivision Waverly Acres
MLS Listing ID IRE4209523
Sold Date 07/31/26
Bedrooms 4
Full Baths 1
Half Baths 1
Three Quarter Bath 1
HOA Y/N No
Year Built 1975
Annual Tax Amount $2,876
Tax Year 2025
Lot Size 7,840 Sqft
Acres 0.18
Property Sub-Type Single Family Residence
Source ires
Property Description
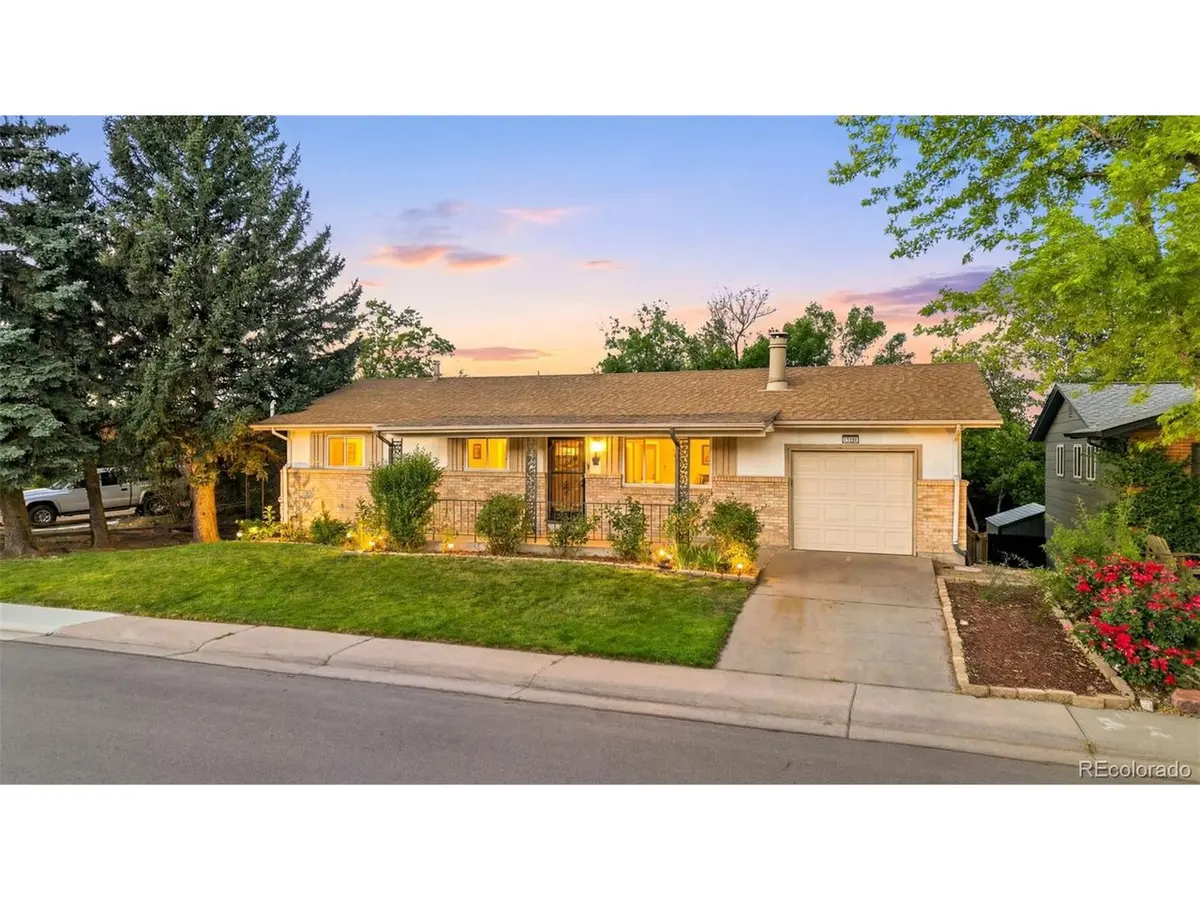
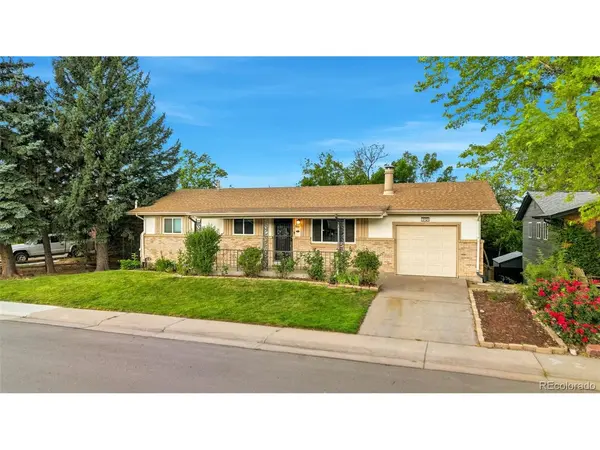
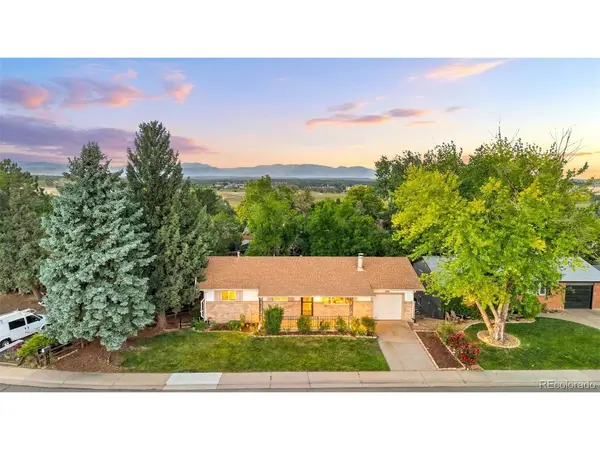
Welcome home to this beautifully maintained brick ranch in the desirable Waverly Acres neighborhood! Offering over 2,300 finished square feet, this spacious home features 4 bedrooms, 3 bathrooms, and a finished walkout basement, providing flexible living space for today's lifestyle.
The bright and inviting kitchen showcases white cabinetry, stainless steel appliances, Corian countertops with coordinating backsplash, a butcher block island, and a sunny dining area with direct access to the expansive wood deck-perfect for entertaining or enjoying your morning coffee. The adjoining living room features a cozy wood-burning fireplace and an open-concept layout ideal for gathering with family and friends.
The main level includes a comfortable primary bedroom with access to an updated quarter bathroom, along with two additional bedrooms that share a full bathroom.
The finished walkout basement expands your living space with a large recreation room, an oversized bonus room ideal for a home office, gym, hobby room, or flex space, plus a private fourth bedroom with an en-suite three-quarter bathroom and direct walkout access to the covered patio and beautifully landscaped, fully fenced backyard.
Additional highlights include an oversized one-car garage, covered front porch, newer large windows that fill the home with natural light, smart sprinkler system, rain gutters, radon mitigation system, washer and dryer, a 3-1/2 year old water heater, and an energy-efficient heat pump for heating and air conditioning that is just one year old. A spacious storage shed, built in 2025, provides even more room for tools and outdoor equipment.
Ideally located near neighborhood parks, walking trails, restaurants, and shopping, this move-in-ready home offers the perfect combination of comfort, convenience, and outdoor living.
Location
State CO
County Jefferson
Community Waverly Acres
Area Metro Denver
Direction MUMSheridan to W. 100th Ave, east to N. Benton St, right to property on the left.
Rooms
Family Room 1
Basement Full, Partially Finished, Walk-Out Access, Built-In Radon, Radon Test Available
Interior
Interior Features Eat-in Kitchen, Kitchen Island
Heating Forced Air, Heat Pump
Cooling Central Air, Ceiling Fan(s)
Fireplaces Type Living Room, One
Appliance Self Cleaning Oven, Dishwasher, Refrigerator, Washer, Dryer, Microwave, Disposal, Fire Alarm
Exterior
Exterior Feature Oversized Garage
Parking Features Attached
Garage Spaces 1.0
Fence Fenced
Community Features Fitness Center
View Y/N No
Roof Type Composition
Porch Patio, Deck
Garage Yes
Building
Lot Description Outbuildings, House Faces East, Paved, Gutters
Sewer Public Sewer
Water City
Level or Stories One
Structure Type Frame,Brick
New Construction false
Schools
Elementary Schools Adams
Middle Schools Mandalay
High Schools Jefferson Dist R-1
School District Jefferson Dist R-1
Others
Acceptable Financing Cash, Conventional, FHA, VA
Listing Terms Cash, Conventional, FHA, VA
Special Listing Condition Private Owner
Read Less Info
Want to know what your home might be worth? Contact us for a FREE valuation!

Our team is ready to help you sell your home for the highest possible price ASAP

NEARBY SCHOOLS & BUSINESSES

Find out why customers are choosing LPT Realty to meet their real estate needs