




$375,000
$450,000
16.7%For more information regarding the value of a property, please contact us for a free consultation.
3 Beds
2 Baths
1,560 SqFt
SOLD DATE : 07/31/2026
Key Details
Sold Price $375,000
Property Type Single Family Home
Sub Type Single Family Residence
Listing Status Sold
Purchase Type For Sale
Square Footage 1,560 sqft
Subdivision Brown
MLS Listing ID IRE1062730
Sold Date 07/31/26
Style Contemporary
Bedrooms 3
Full Baths 1
Three Quarter Bath 1
HOA Y/N No
Year Built 1951
Annual Tax Amount $2,567
Tax Year 2025
Lot Size 9,147 Sqft
Acres 0.21
Property Sub-Type Single Family Residence
Source ires
Property Description
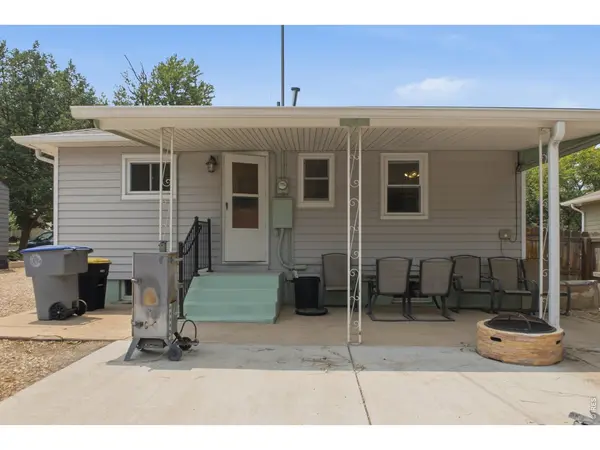
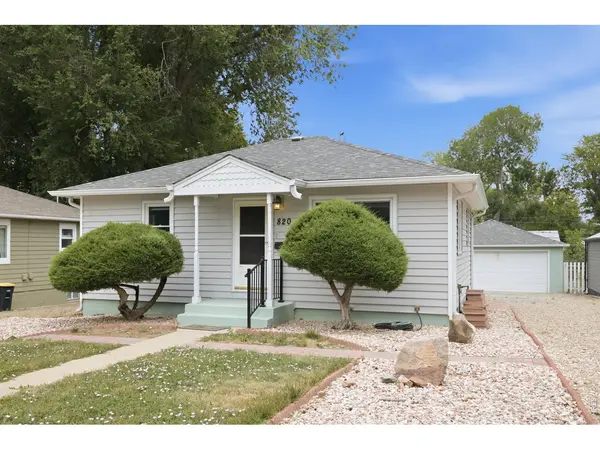
Opportunity awaits with this classic mid-century ranch that's ready for your vision and personal touch! Whether you're an investor, flipper, or buyer looking to build sweat equity, this home offers incredible potential. Featuring 2 bedrooms on the main level and a 3rd bedroom in the basement. The partially finished basement provides a head start for creating additional living space customized to your needs. Outside, you'll find a spacious backyard, an oversized detached 2-car garage, and a sprinkler system to help maintain the landscaping. Major exterior updates have already been completed, including new windows and siding in 2017 and a brand-new roof in 2026, allowing you to focus on transforming the interior. Conveniently located in the heart of Longmont, you'll enjoy easy access to schools, shopping, restaurants, parks, and entertainment. Bring your ideas and unlock this home's full potential! Sold as is.
Location
State CO
County Boulder
Community Brown
Area Longmont
Zoning Res
Rooms
Family Room 1
Basement Unfinished
Interior
Interior Features Eat-in Kitchen
Heating Forced Air
Cooling Central Air, Ceiling Fan(s)
Appliance Electric Range, Refrigerator, Washer, Dryer, Freezer
Exterior
Exterior Feature Sprinkler System
Parking Features Detached
Garage Spaces 2.0
Utilities Available Natural Gas Available, Electricity Available, Cable Available, High Speed Avail
View Y/N Yes
View City
Roof Type Composition
Improvements No
Porch Patio
Garage Yes
Building
Lot Description House Faces West, City Limits, Paved, Curbs, Gutters, Sidewalks, Street Light
Sewer Public Sewer
Water City
Architectural Style Contemporary
Level or Stories One
Structure Type Frame,Vinyl Siding
New Construction false
Schools
Elementary Schools Centennial
Middle Schools Sunset Middle
High Schools St Vrain Dist Re 1J
School District St Vrain Dist Re 1J
Others
Acceptable Financing Cash, Conventional, FHA, VA
Listing Terms Cash, Conventional, FHA, VA
Special Listing Condition Private Owner
Read Less Info
Want to know what your home might be worth? Contact us for a FREE valuation!

Our team is ready to help you sell your home for the highest possible price ASAP

NEARBY SCHOOLS & BUSINESSES

Find out why customers are choosing LPT Realty to meet their real estate needs