




$465,000
$470,000
1.1%For more information regarding the value of a property, please contact us for a free consultation.
3 Beds
3 Baths
1,576 SqFt
SOLD DATE : 07/30/2026
Key Details
Sold Price $465,000
Property Type Townhouse
Sub Type Townhouse
Listing Status Sold
Purchase Type For Sale
Square Footage 1,576 sqft
Subdivision Parkes At Stonebridge
MLS Listing ID IRE1058466
Sold Date 07/30/26
Bedrooms 3
Full Baths 1
Half Baths 1
Three Quarter Bath 1
HOA Fees $355/mo
HOA Y/N Yes
Year Built 2020
Annual Tax Amount $3,303
Tax Year 2025
Lot Size 2,178 Sqft
Acres 0.05
Property Sub-Type Townhouse
Source ires
Property Description
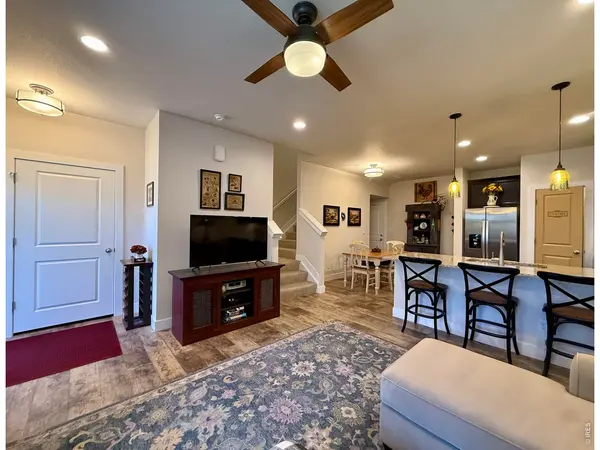
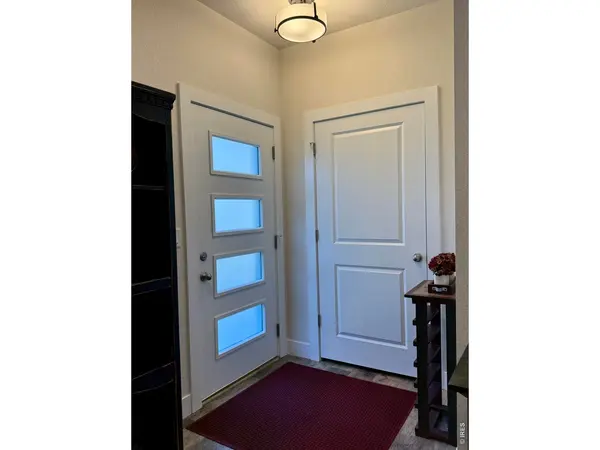
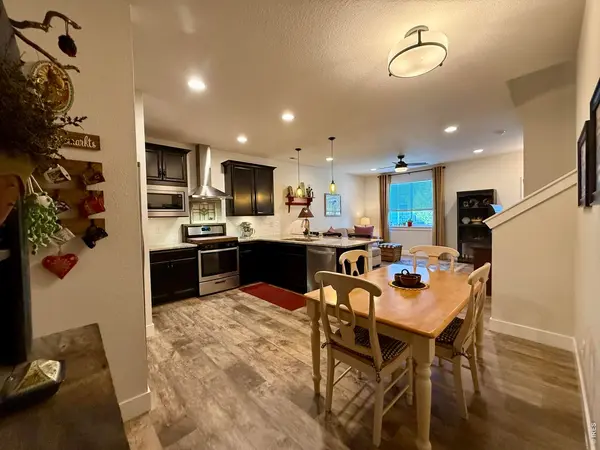
The Best of the Best! Best location, best interior, best place for you to call home! Impeccably kept, this beautiful home shows like a model. The gorgeous eat-in kitchen with stainless steel appliances, including a gas stove, granite countertops, pantry and island with more seating highlights this well-appointed townhome. With a powder room steps up from the main floor and 2 more baths and a laundry room upstairs, this well laid out floor plan checks all the boxes. A large primary suite with glass shower and walk-in closet, two additional bedrooms and a bonus, versatile open area that can be used for work, play or leisure complete the picture of perfection. Plenty of closets, extra storage under the stairs, attached, finished 2-car garage and fenced-in front yard with patio that overlooks the common green area are all icing on the cake. Come take at look at all this fabulous home has to offer and then make it yours!
Location
State CO
County Boulder
Community Parkes At Stonebridge
Area Longmont
Zoning PUD
Direction Please use GPS
Rooms
Basement None
Interior
Interior Features Eat-in Kitchen, Open Floorplan, Pantry, Walk-In Closet(s), High Ceilings
Heating Forced Air
Cooling Central Air, Ceiling Fan(s)
Appliance Gas Range, Dishwasher, Refrigerator, Washer, Dryer, Microwave, Disposal, Fire Alarm
Exterior
Parking Features Garage Door Opener, Attached
Garage Spaces 2.0
Fence Fenced
Community Features Park
Utilities Available Natural Gas Available, Electricity Available, Cable Available, Individual Meter-Electric, Individual Meter-Gas, High Speed Avail
View Y/N No
Roof Type Composition
Improvements No
Porch Patio
Garage Yes
Building
Sewer Public Sewer
Water City
Level or Stories Two
Structure Type Composition
New Construction false
Schools
Elementary Schools Eagle Crest
Middle Schools Altona
High Schools St Vrain Dist Re 1J
School District St Vrain Dist Re 1J
Others
HOA Fee Include Common Amenities,Trash,Snow Removal,Maintenance Grounds,Management,Utilities,Exterior Maintenance,Water,Insurance,Sewer
Acceptable Financing Cash, Conventional, FHA, VA
Listing Terms Cash, Conventional, FHA, VA
Special Listing Condition Private Owner
Read Less Info
Want to know what your home might be worth? Contact us for a FREE valuation!

Our team is ready to help you sell your home for the highest possible price ASAP

NEARBY SCHOOLS & BUSINESSES

Find out why customers are choosing LPT Realty to meet their real estate needs