



$840,000
$849,900
1.2%For more information regarding the value of a property, please contact us for a free consultation.
4 Beds
3 Baths
2,884 SqFt
SOLD DATE : 07/31/2026
Key Details
Sold Price $840,000
Property Type Single Family Home
Sub Type Single Family Residence
Listing Status Sold
Purchase Type For Sale
Square Footage 2,884 sqft
Subdivision Highlander Heights
MLS Listing ID IRE1062851
Sold Date 07/31/26
Bedrooms 4
Full Baths 2
Three Quarter Bath 1
HOA Y/N No
Year Built 1966
Annual Tax Amount $4,098
Tax Year 2025
Lot Size 9,147 Sqft
Acres 0.21
Property Sub-Type Single Family Residence
Source ires
Property Description
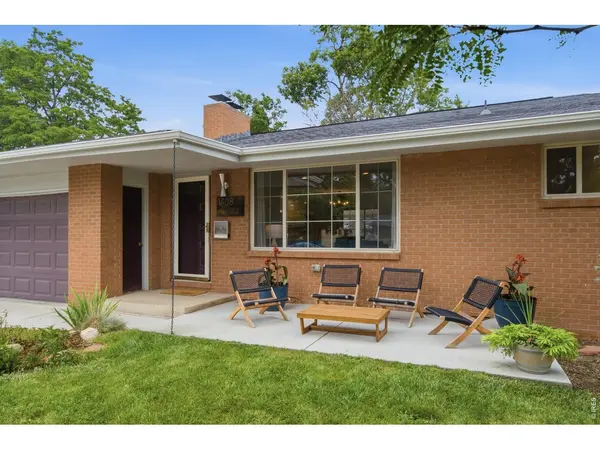
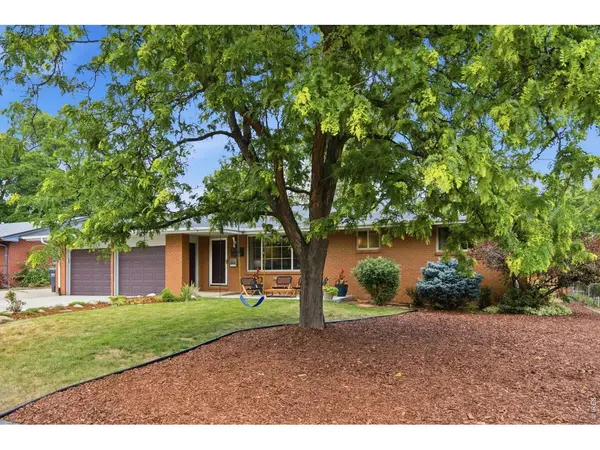
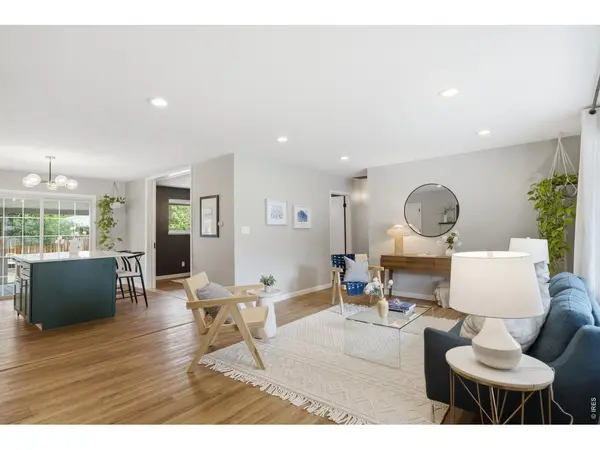
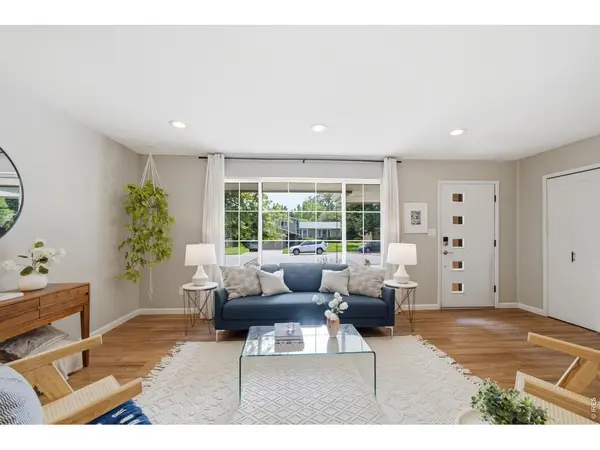
Welcome to this stunning ranch style home in one of Midtown Fort Collins' most desirable neighborhoods. Thoughtfully designed with an open-concept floor plan, two charming wood burning fireplaces (one on each level!), this home offers exceptional living spaces filled with warmth, style, and functionality. The beautifully remodeled kitchen is the heart of the home, showcasing quartz countertops, designer tile, a spacious island with ample storage, and seamless flow into the living and dining areas. The main level includes two bedrooms, including a spacious primary suite, plus a large full bath with dual vanities. Need a third bedroom on this level? The dining room can easily be converted back to suit your needs. The finished basement expands your living space with its own additional private entrance, second living/dining area, full kitchen/wet bar, another laundry room, two additional bedrooms, and a full bathroom, ideal for multi-generational living, guests, or added flexibility for privacy. Enjoy Colorado's indoor/outdoor lifestyle from the large screened-in porch just off the kitchen, overlooking a beautifully landscaped backyard with raised garden beds and an expansive patio perfect for entertaining year-round. Ideally located within walking distance to Poudre Valley Hospital, Spring Creek Trail, parks, and just minutes from I-25, Old Town, shopping, schools, restaurants, breweries, and everything Fort Collins has to offer. This exceptional home combines thoughtful updates, versatile living spaces, and an unbeatable location you'll love coming home to.
Location
State CO
County Larimer
Community Highlander Heights
Area Fort Collins
Zoning RL
Rooms
Basement Full, Partially Finished
Interior
Interior Features Eat-in Kitchen, Open Floorplan, Kitchen Island, Sun Room
Heating Forced Air, 2 or more Heat Sources
Cooling Central Air, Whole House Fan
Fireplaces Type Two or More, Living Room, Basement
Equipment Fireplace Tools Included
Appliance Gas Range, Dishwasher, Refrigerator, Washer, Dryer, Microwave, Disposal, Fire Alarm
Exterior
Exterior Feature Sprinkler System
Parking Features Attached
Garage Spaces 2.0
Fence Wood
Utilities Available Natural Gas Available, Electricity Available, Other, High Speed Avail
View Y/N No
Roof Type Composition
Improvements No
Porch Patio, Enclosed
Garage Yes
Building
Lot Description Level
Sewer Public Sewer
Water City
Level or Stories One
Structure Type Brick
New Construction false
Schools
Elementary Schools Riffenburgh
Middle Schools Lesher
High Schools Poudre
School District Poudre
Others
Acceptable Financing Cash, Conventional, FHA, VA
Listing Terms Cash, Conventional, FHA, VA
Special Listing Condition Private Owner
Read Less Info
Want to know what your home might be worth? Contact us for a FREE valuation!

Our team is ready to help you sell your home for the highest possible price ASAP

NEARBY SCHOOLS & BUSINESSES

Find out why customers are choosing LPT Realty to meet their real estate needs