



$815,000
$875,000
6.9%For more information regarding the value of a property, please contact us for a free consultation.
4 Beds
4 Baths
3,064 SqFt
SOLD DATE : 07/29/2026
Key Details
Sold Price $815,000
Property Type Single Family Home
Sub Type Single Family Residence
Listing Status Sold
Purchase Type For Sale
Square Footage 3,064 sqft
Subdivision Eagle Shadow
MLS Listing ID IRE7429843
Sold Date 07/29/26
Bedrooms 4
Full Baths 2
Half Baths 1
Three Quarter Bath 1
HOA Fees $25/ann
HOA Y/N Yes
Year Built 2004
Annual Tax Amount $7,717
Tax Year 2025
Lot Size 1.000 Acres
Acres 1.0
Property Sub-Type Single Family Residence
Source ires
Property Description
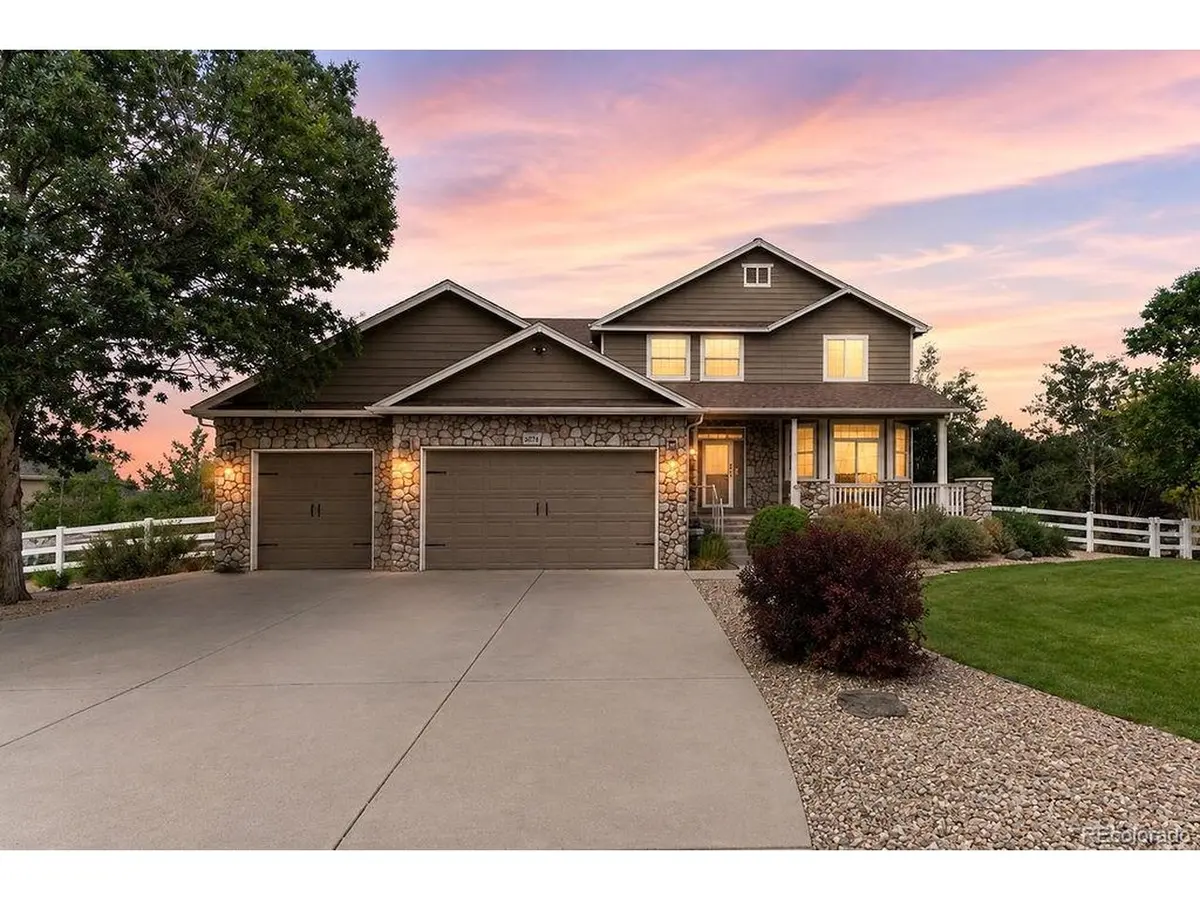
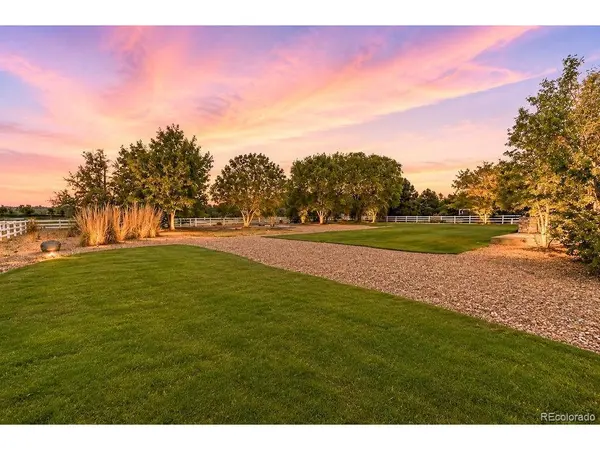
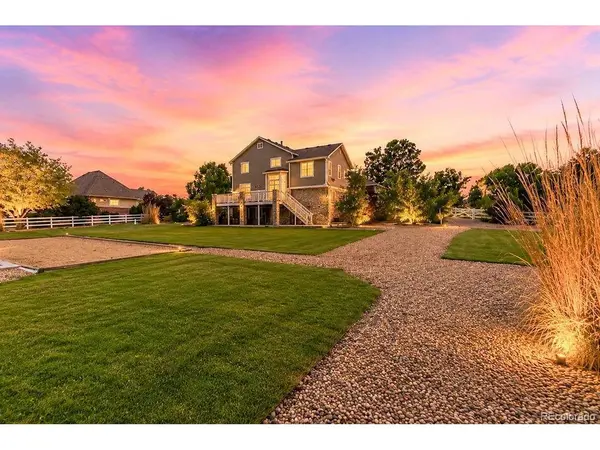
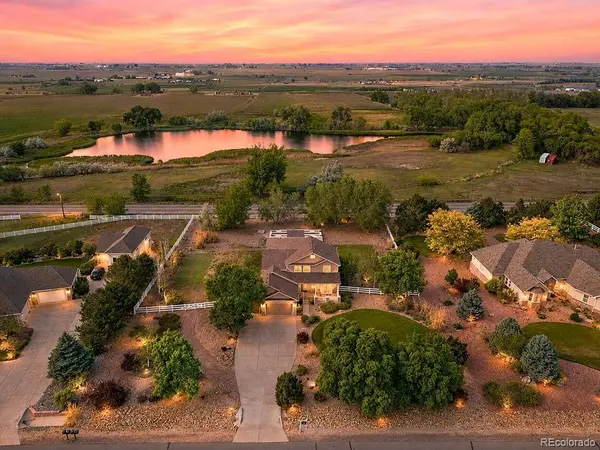
Freshly reintroduced & tucked into a quiet 1-acre setting in Eagle Shadow, this 4-bedroom, 4-bath home offers over 3,000 square feet of well-designed living space with mountain and lake views from the expansive rear deck.
The main level features vaulted ceilings, formal living and dining areas, and a spacious kitchen with granite countertops, center island, pantry, and eat-in dining. All Updated appliances 2025 include a new Samsung smart refrigerator and dishwasher, along with a double oven with air fry capability and a convection microwave.
The private primary suite occupies its own level and has been elevated with a fully remodeled en suite (2025) featuring a herringbone-tiled shower, quartz countertops, double vanity, and updated tile flooring. A generous loft adds flexible space for an office or additional living area.
Multiple living spaces continue throughout, including a family room with gas fireplace and a walk-out basement designed for entertaining, complete with a game room, recreation space, additional bedroom, and bathroom.
Recent updates include a new roof (2021), new 50-gallon water heater (2024), and full rear deck framing replacement supporting the oversized 12' x 35' deck. The backyard is fully enhanced with a fenced yard and new vehicle access gate (2025), along with regulation NHPA horseshoe and cornhole courts (2024), extending the home's outdoor living and functionality.
An oversized 832 sq ft, 3-car attached garage with 220V access provides ample room for storage, hobbies, or workshop use.
To Note: The exterior grass in the yard has been virtually enhanced
Location
State CO
County Adams
Community Eagle Shadow
Area Metro Denver
Zoning R-E
Rooms
Family Room 1
Basement Full, Partially Finished, Crawl Space, Walk-Out Access, Structural Floor, Sump Pump
Interior
Interior Features Eat-in Kitchen, Cathedral Ceiling(s), Open Floorplan, Pantry, Walk-In Closet(s), Kitchen Island
Heating Forced Air
Cooling Central Air
Fireplaces Type Gas, Family Room, One
Appliance Dishwasher, Refrigerator, Disposal, Fire Alarm
Exterior
Exterior Feature Sprinkler System
Parking Features Attached
Garage Spaces 3.0
Fence Fenced
Utilities Available Natural Gas Available, Electricity Available, Cable Available
View Y/N No
Roof Type Composition
Porch Patio, Deck
Garage Yes
Building
Lot Description Wooded, Deciduous Trees, Level, Abuts Pond/Lake, Paved, Gutters
Sewer Septic Tank
Water City
Level or Stories Two
Structure Type Frame
New Construction false
Schools
Elementary Schools West Ridge
Middle Schools Overland Trail
High Schools Brighton Dist 27J
School District Brighton Dist 27J
Others
HOA Fee Include Trash
Acceptable Financing Cash, FHA, VA, 1031 Exchange
Listing Terms Cash, FHA, VA, 1031 Exchange
Special Listing Condition Private Owner
Read Less Info
Want to know what your home might be worth? Contact us for a FREE valuation!

Our team is ready to help you sell your home for the highest possible price ASAP

NEARBY SCHOOLS & BUSINESSES

Find out why customers are choosing LPT Realty to meet their real estate needs