



$950,000
$947,000
0.3%For more information regarding the value of a property, please contact us for a free consultation.
4 Beds
3 Baths
2,927 SqFt
SOLD DATE : 07/30/2026
Key Details
Sold Price $950,000
Property Type Single Family Home
Sub Type Single Family Residence
Listing Status Sold
Purchase Type For Sale
Square Footage 2,927 sqft
Subdivision Gunbarrel Estates
MLS Listing ID IRE1063648
Sold Date 07/30/26
Bedrooms 4
Full Baths 1
Half Baths 1
Three Quarter Bath 1
HOA Fees $2/ann
HOA Y/N Yes
Year Built 1976
Annual Tax Amount $5,083
Tax Year 2025
Lot Size 10,890 Sqft
Acres 0.25
Property Sub-Type Single Family Residence
Source ires
Property Description
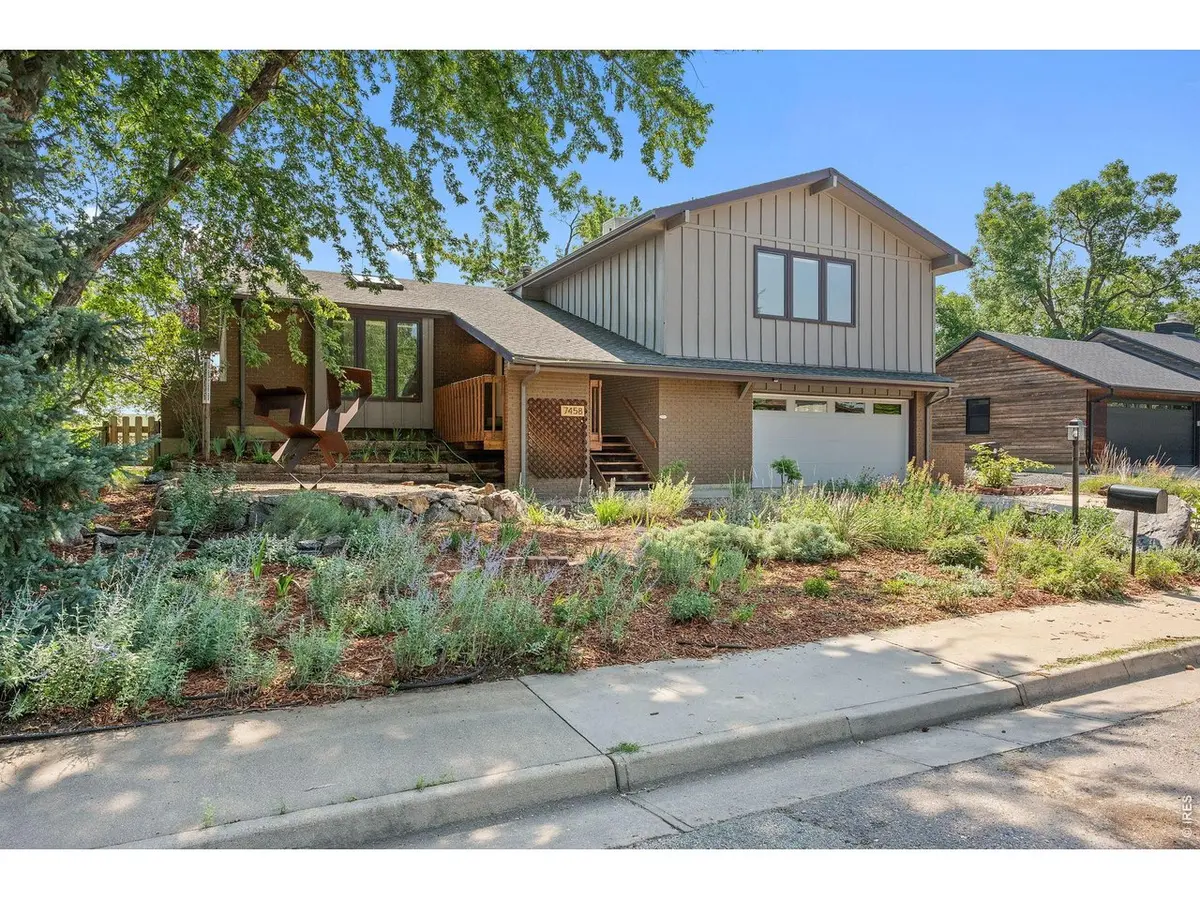
Welcome to this this lovely four-level home in desirable Gunbarrel Estates. This bright, cheerful home backs directly to City of Boulder Parks and Open Space and its extensive trail system that connects Boulder, Niwot and Longmont. A custom mosaic-tile entry leads into a freshly painted living area with laminate hardwood flooring and high vaulted ceilings. The kitchen and formal dining areas look down into the tranquility of a substantial 336 sqft sunroom/greenhouse with hot tub and large windows looking into the back yard and out into the open space beyond. A photo-voltaic solar array, which also provides hot water, is fully owned by the Seller, helping to maintain low electrical bills and, along with the sunroom and xeriscaped front yard, a commitment to sustainable living. An updated kitchen has plenty of space for cooking and socializing, featuring new soft-close cabinets, quartz counters, subway tile, a gas stove and breakfast bar. The laminate hardwood flooring continues from the main level throughout the entire home. The private primary bedroom upstairs has a walk-in closet, a three-quarter bath, and is separated down a hallway from three secondary bedrooms. A half-flight down from the kitchen is a large family room with a wood-burning stove, a wet bar and full walk-out access to the backyard with its shaded flagstone patio area and sliding glass door access to the three-season sunroom. The back yard has plenty of privacy, with mature trees, landscaping, and a birdhouse that is home to American Kestrels and other native bird species. Downstairs, the fourth level is a carpeted basement, perfect as a game room or private get-away. Gunbarrel Estates Park is only a short walk and Gunbarrel's restaurants and grocery shopping are only a 5 minute drive. Enjoy the benefits of country living next to open space just minutes to the communities of Boulder, Niwot and Longmont.
Location
State CO
County Boulder
Community Gunbarrel Estates
Area Suburban Plains
Zoning SFR
Rooms
Family Room 1
Basement Partial, Partially Finished, Built-In Radon
Interior
Interior Features Eat-in Kitchen, Separate Dining Room, Cathedral Ceiling(s), Walk-In Closet(s), Wet Bar, Washer/Dryer Hookup, Skylights
Heating Forced Air
Cooling Evaporative Cooling
Flooring Wood
Fireplaces Type Insert, Family Room
Equipment Satellite Dish
Appliance Gas Range, Dishwasher, Refrigerator, Microwave, Disposal, Fire Alarm
Exterior
Exterior Feature Sprinkler System, Hot Tub
Parking Features Attached
Garage Spaces 2.0
Fence Fenced
Community Features Park
Utilities Available Natural Gas Available, Electricity Available, Cable Available, High Speed Avail
View Y/N Yes
View Hills, Plains View
Roof Type Composition
Improvements No
Porch Patio, Deck
Garage Yes
Building
Lot Description Deciduous Trees, Level, Abuts Public Open Space, Xeriscape
Sewer Public Sewer
Water District
Level or Stories Four
Structure Type Frame,Brick,Wood Siding
New Construction false
Schools
Elementary Schools Niwot
Middle Schools Sunset Middle
High Schools St Vrain Dist Re 1J
School District St Vrain Dist Re 1J
Others
HOA Fee Include Common Amenities
Acceptable Financing Cash, Conventional, FHA, VA
Listing Terms Cash, Conventional, FHA, VA
Special Listing Condition Private Owner
Read Less Info
Want to know what your home might be worth? Contact us for a FREE valuation!

Our team is ready to help you sell your home for the highest possible price ASAP

NEARBY SCHOOLS & BUSINESSES

Find out why customers are choosing LPT Realty to meet their real estate needs