



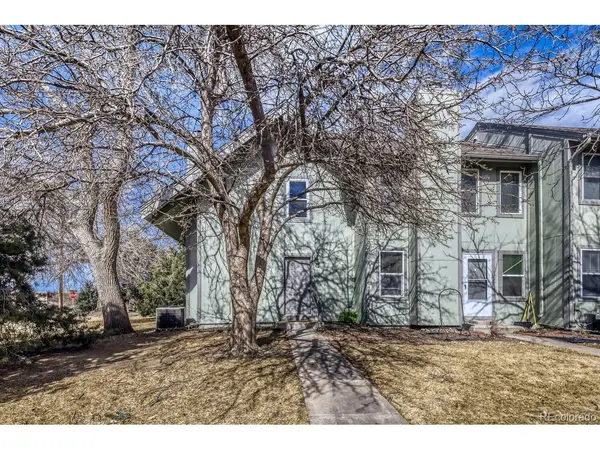


$296,000
$299,900
1.3%For more information regarding the value of a property, please contact us for a free consultation.
2 Beds
2 Baths
1,204 SqFt
SOLD DATE : 07/30/2026
Key Details
Sold Price $296,000
Property Type Condo
Sub Type Condominium
Listing Status Sold
Purchase Type For Sale
Square Footage 1,204 sqft
Subdivision Sundance Hills
MLS Listing ID IRE6535036
Sold Date 07/30/26
Bedrooms 2
Full Baths 1
Three Quarter Bath 1
HOA Fees $580/mo
HOA Y/N Yes
Year Built 1977
Annual Tax Amount $1,935
Tax Year 2024
Lot Size 5,662 Sqft
Acres 0.13
Property Sub-Type Condominium
Source ires
Property Description
Updated 2 bed, 2 bath end-unit townhome in North Fort Collins offering a bright, open layout and low-maintenance living. The main level features bamboo flooring, a cozy wood-burning fireplace with granite surround, and a functional kitchen with travertine bar and dining nook. Step outside to a private patio-perfect for relaxing or entertaining.
Upstairs, you'll find two spacious bedrooms, convenient laundry, and additional storage. The oversized 2-car garage includes custom shelving for added functionality. Recent updates include a new oven and dishwasher (Dec 2024) and water heater (Oct 2024).
HOA covers trash, snow removal, lawn care, water/sewer, hazard insurance, and exterior maintenance-making ownership simple and stress-free. Ideally located near shopping, dining, and with easy access to Fort Collins trails and parks.
?? Full video tour: adamsellsdenver.com/300sundance
NOTE: HOA dues are currently $580/month, which includes a temporary $200/month increase from the prior $380 to cover repairs and rebuild reserves after a special assessment did not pass. In 2027, dues are expected to trend back closer to prior levels as these items are completed.
Location
State CO
County Larimer
Community Sundance Hills
Area Fort Collins
Zoning MMN
Direction From College Ave and East Wilcox Lane: Go South on Blue Spruce Drive, East on Sundance Circle North.
Rooms
Basement Crawl Space
Interior
Interior Features Eat-in Kitchen, Cathedral Ceiling(s)
Heating Hot Water, Electronic Air Filter
Cooling Central Air
Fireplaces Type Living Room, One
Appliance Dishwasher, Refrigerator, Washer, Dryer, Microwave, Disposal
Exterior
Exterior Feature Oversized Garage
Parking Features Attached
Garage Spaces 2.0
Utilities Available Electricity Available
View Y/N Yes
View Mountain(s), Plains View
Roof Type Composition
Porch Patio
Garage Yes
Building
Lot Description Corner Lot, House/Lot Faces NW, Paved
Sewer Public Sewer
Water City
Level or Stories Two
Structure Type Frame,Wood Siding
New Construction false
Schools
Elementary Schools Putnam
Middle Schools Lincoln
High Schools Poudre
School District Poudre
Others
HOA Fee Include Trash,Snow Removal,Exterior Maintenance
Acceptable Financing Cash, Conventional
Listing Terms Cash, Conventional
Special Listing Condition Private Owner
Read Less Info
Want to know what your home might be worth? Contact us for a FREE valuation!

Our team is ready to help you sell your home for the highest possible price ASAP

NEARBY SCHOOLS & BUSINESSES

Find out why customers are choosing LPT Realty to meet their real estate needs