


$8,000,000
$7,950,000
0.6%For more information regarding the value of a property, please contact us for a free consultation.
4 Beds
5 Baths
4,218 SqFt
SOLD DATE : 07/30/2026
Key Details
Sold Price $8,000,000
Property Type Single Family Home
Sub Type Single Family Residence
Listing Status Sold
Purchase Type For Sale
Square Footage 4,218 sqft
Subdivision Silver Lake Sub
MLS Listing ID IRE1058738
Sold Date 07/30/26
Style Contemporary
Bedrooms 4
Full Baths 4
Half Baths 1
HOA Y/N No
Year Built 2021
Annual Tax Amount $16,016
Tax Year 2024
Lot Size 0.350 Acres
Acres 0.35
Property Sub-Type Single Family Residence
Source ires
Property Description
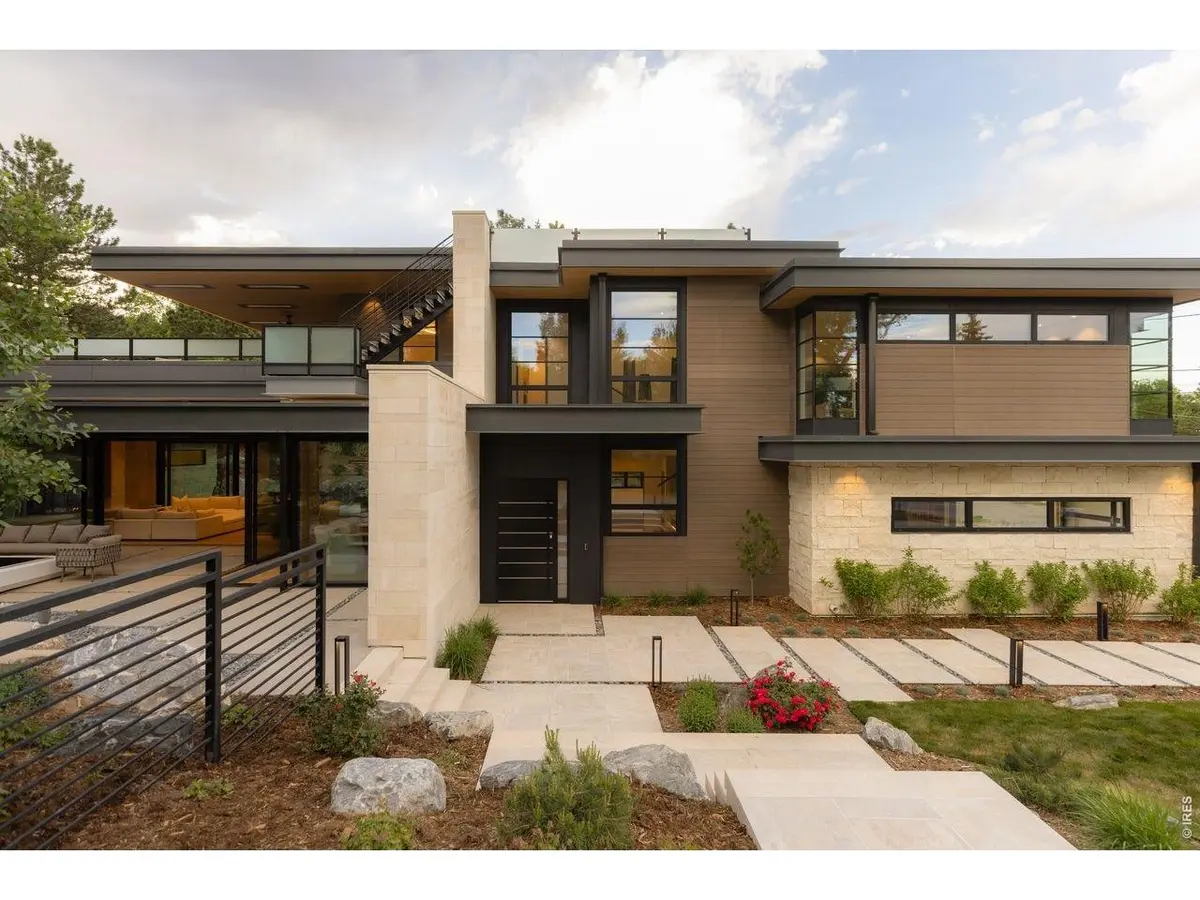
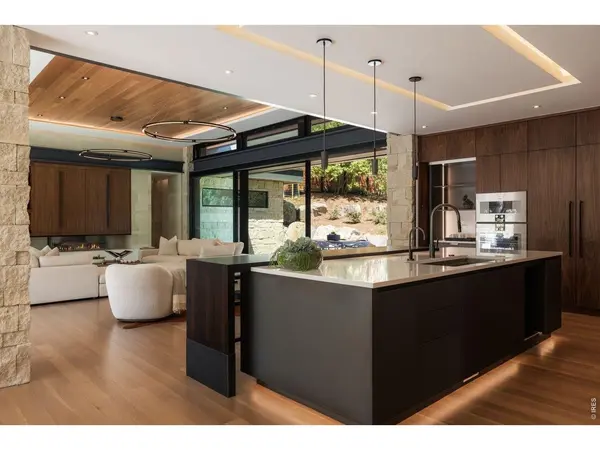
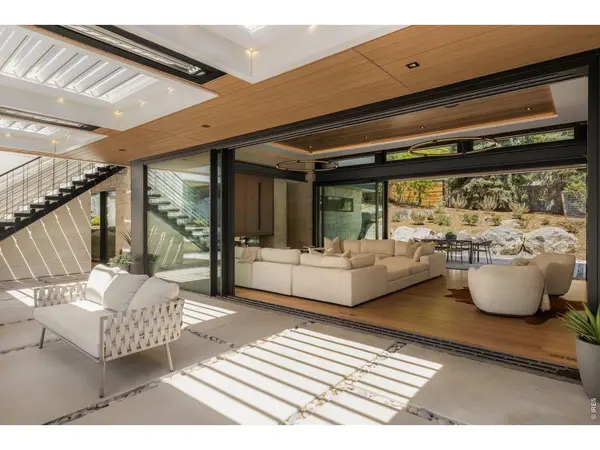
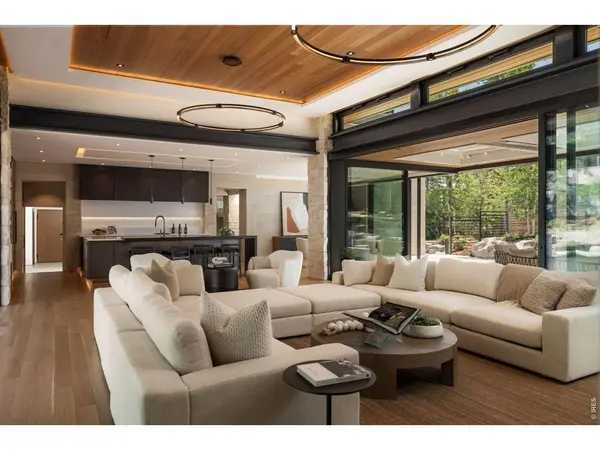
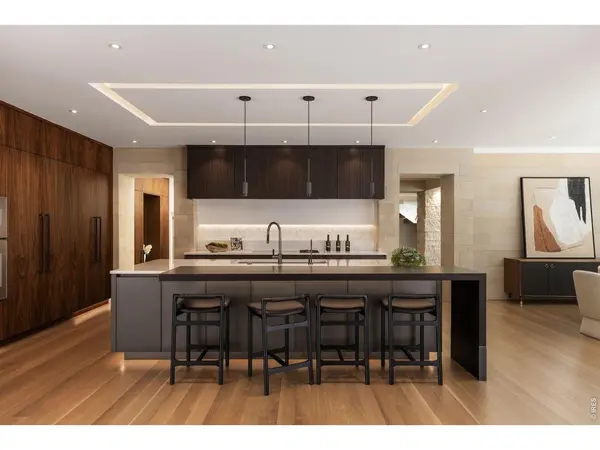
Set into the foothills at the base of Mount Sanitas, 3555 4th Street is a study in organic modernism, where limestone, steel, & expanses of glass blur the line between home & landscape. Designed by Fanas Architecture, the home is a work of architectural integrity, realized at the highest level of craft. A smooth limestone spine wall threads through the home, with rough-hewn limestone as a counterpoint. In the great room, exposed steel I-beams frame 24-foot retractable walls of glass, opening to north & south-facing patios. European white oak with radiant heat runs underfoot, beneath a floating wood-plank ceiling washed in cove lighting. The chef's kitchen by EKD features custom walnut cabinetry, a hand-laid mosaic backsplash, Dornbracht fixtures, & Gaggenau appliances. Built-ins flow through the butler's pantry, mudroom, & laundry. A main-floor flex suite serves as primary, office, or guest, complete with walk-out patio, walnut walk-in closet, & Japanese-inspired bath in Vola fixtures. The primary suite opens to the second-story deck through wall-to-wall sliding glass. Behold a coved wood plank ceiling, pin lights, and sculptural pendants. The primary bath is a masterful blend, anchored by a freestanding MTI resin tub, with a steam shower, bespoke cabinetry, alabaster sconces, & a custom walk-in closet. A loft with a wet bar adjoins two ensuite bedrooms. Over 3,200 square feet of finished exterior living space spans three levels, redefining outdoor living in Boulder. The south terrace pairs an overhang & electronic louvres with a fire pit & water features. Steel stairs rise to the upper deck, unveiling a hot tub, cantilevered overhang, and Sanitas to the west. Above, a rooftop deck opens to panoramic views. Lutron lighting on Control4, radiant heat across nine zones, full solar array, & two EV-charging rough-ins. Steps from the Goat trail and tucked into one of Boulder's most iconic neighborhoods, 3555 4th Street is a triumph of detail, intention, & place.
Location
State CO
County Boulder
Community Silver Lake Sub
Area Boulder
Zoning SFR
Rooms
Family Room 1
Basement None
Interior
Interior Features Eat-in Kitchen, Separate Dining Room, Open Floorplan, Pantry, Walk-In Closet(s), Wet Bar, Washer/Dryer Hookup, Kitchen Island, High Ceilings
Heating Forced Air, Zoned, Radiant, Humidity Control
Cooling Central Air
Flooring Wood
Fireplaces Type Multi-Sided, Great Room
Appliance Disposal, Fire Alarm
Exterior
Exterior Feature Sprinkler System, Balcony, Heated Garage, Oversized Garage
Parking Features Attached
Garage Spaces 3.0
Fence Fenced, Wood, Other
Utilities Available Natural Gas Available, Electricity Available, Cable Available, Satellite Avail, High Speed Avail
View Y/N Yes
View Hills
Roof Type Rubber
Improvements No
Porch Patio, Deck
Garage Yes
Building
Lot Description Wooded, Evergreen Trees, Deciduous Trees, Level, Rock Outcropping, House Faces South, City Limits, Paved
Sewer Public Sewer
Water City
Architectural Style Contemporary
Level or Stories Two
Structure Type Stone,Composition
New Construction false
Schools
Elementary Schools Foothill
Middle Schools Centennial
High Schools Boulder Valley Dist Re2
School District Boulder Valley Dist Re2
Others
Acceptable Financing Cash, Conventional
Listing Terms Cash, Conventional
Special Listing Condition Private Owner
Read Less Info
Want to know what your home might be worth? Contact us for a FREE valuation!

Our team is ready to help you sell your home for the highest possible price ASAP

NEARBY SCHOOLS & BUSINESSES

Find out why customers are choosing LPT Realty to meet their real estate needs