



$1,375,000
$1,375,000
For more information regarding the value of a property, please contact us for a free consultation.
2 Beds
2 Baths
1,659 SqFt
SOLD DATE : 07/30/2026
Key Details
Sold Price $1,375,000
Property Type Single Family Home
Listing Status Sold
Purchase Type For Sale
Square Footage 1,659 sqft
Subdivision 1301 Canyon Condos
MLS Listing ID IRE1056555
Sold Date 07/30/26
Bedrooms 2
Full Baths 2
HOA Fees $1,309/mo
HOA Y/N Yes
Year Built 2002
Annual Tax Amount $8,172
Tax Year 2025
Source ires
Property Description
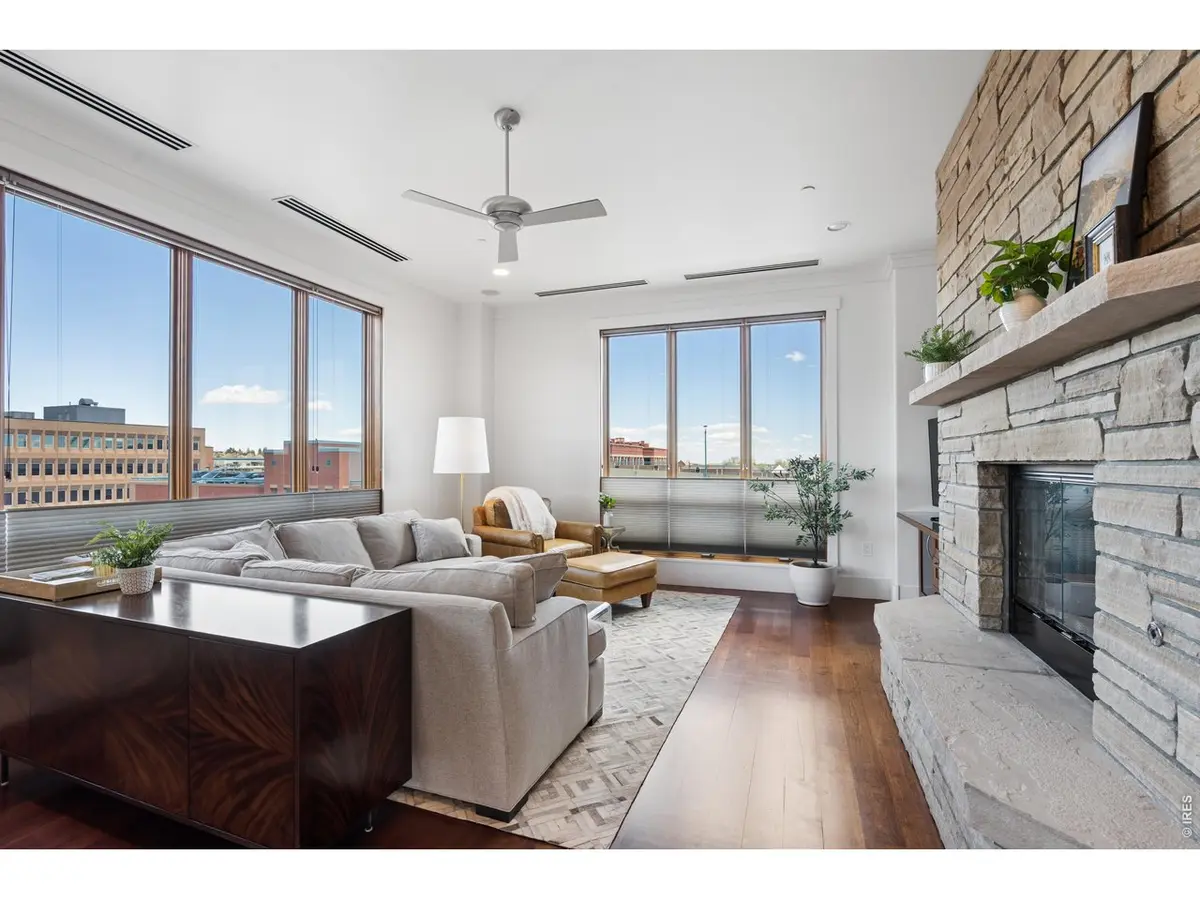
Experience urban sophistication in this luxury 4th-floor residence at 1301 Canyon Blvd in One Boulder Plaza. Prime location for enjoying Boulder living and the upcoming Sundance Film Festival. This sunny corner unit has 10-foot high ceilings, rare entry-way skylight, and floor-to-ceiling windows providing views of the city, foothills and Mt. Sanitas. The interior has been elevated with fresh paint, contemporary lighting, custom window coverings, mix of tile and hardwood floors, cherry cabinetry, smart home technology and elegant crown moldings.The gourmet kitchen features professional-grade appliances and a seamless open-concept layout ideal for entertaining. The primary suite offers a private escape with a spa-inspired 5-piece luxury bath with a bright skylight and direct access to the private deck. Eastern morning sunlight shines in the second bedroom and features French double doors inviting a refreshing cross-breeze. Residents benefit from 24-hour monitored security and convenience, including elevator access, extra storage locker and two deeded underground parking spaces. This perfect lock and leave home is steps from Pearl Street Mall, Farmer's Market, Boulder Creek, luxury boutiques, scenic hiking/biking trails, and world-class dining and cultural heart.
Location
State CO
County Boulder
Community 1301 Canyon Condos
Area Boulder
Zoning RES
Direction Please use GPS, pay for parking nearby and use one of the two lobby entrances, off 13th and Canyon or 14th and Canyon.
Rooms
Basement None
Interior
Interior Features Eat-in Kitchen, Separate Dining Room, Open Floorplan, Wood Windows, Natural Woodwork, Walk-In Closet(s), Washer/Dryer Hookup, Skylights, Kitchen Island, High Ceilings, Crown Molding
Heating Forced Air, Common
Cooling Central Air, Ceiling Fan(s)
Flooring Wood
Fireplaces Type Gas, Living Room
Appliance Gas Range, Self Cleaning Oven, Dishwasher, Refrigerator, Washer, Dryer, Microwave, Disposal, Fire Alarm
Exterior
Exterior Feature Balcony
Parking Features Underground
Garage Spaces 2.0
Community Features Extra Storage, Security Building, Elevator
Utilities Available Natural Gas Available, Electricity Available, Master Meter-Gas, Individual Meter-Electric
View Y/N Yes
View Hills, City
Roof Type Rubber
Improvements No
Garage Yes
Building
Lot Description House Faces North, Paved, Curbs, Gutters, Sidewalks, Street Light, Alley, Fire Hydrant within 500 Feet
Sewer Public Sewer
Water City
Level or Stories One
Structure Type Brick,Stucco
New Construction false
Schools
Elementary Schools Whittier
Middle Schools Casey
High Schools Boulder Valley Dist Re2
School District Boulder Valley Dist Re2
Others
HOA Fee Include Common Amenities,Trash,Snow Removal,Security,Management,Utilities,Exterior Maintenance,Water,Insurance,Sewer
Acceptable Financing Cash, Conventional, FHA, VA
Listing Terms Cash, Conventional, FHA, VA
Special Listing Condition Private Owner
Read Less Info
Want to know what your home might be worth? Contact us for a FREE valuation!

Our team is ready to help you sell your home for the highest possible price ASAP

NEARBY SCHOOLS & BUSINESSES

Find out why customers are choosing LPT Realty to meet their real estate needs