




$304,000
$309,000
1.6%For more information regarding the value of a property, please contact us for a free consultation.
3 Beds
2 Baths
1,378 SqFt
SOLD DATE : 07/28/2026
Key Details
Sold Price $304,000
Property Type Condo
Sub Type Condominium
Listing Status Sold
Purchase Type For Sale
Square Footage 1,378 sqft
Subdivision Scotch Pines Condo
MLS Listing ID IRE1061487
Sold Date 07/28/26
Style Contemporary
Bedrooms 3
Full Baths 1
Half Baths 1
HOA Fees $547/mo
HOA Y/N Yes
Year Built 1974
Annual Tax Amount $2,154
Tax Year 2025
Lot Size 5,227 Sqft
Acres 0.12
Property Sub-Type Condominium
Source ires
Property Description
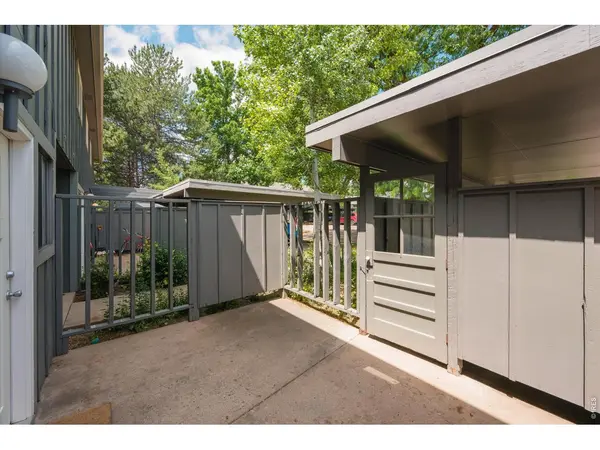
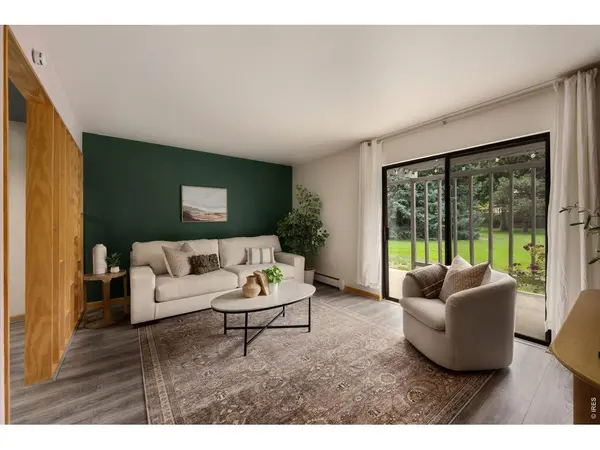
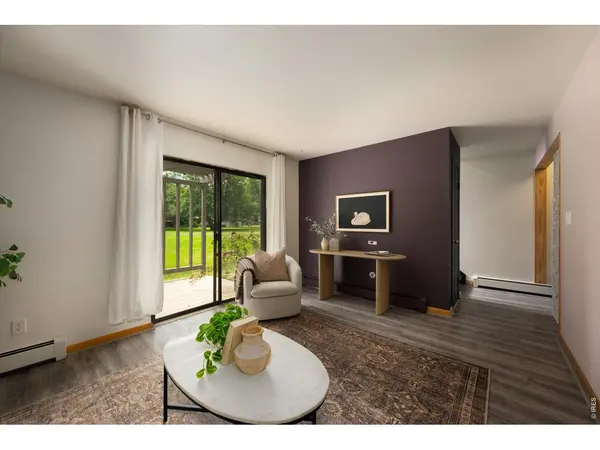
Hello, Gorgeous! This beautifully updated 3-bedroom, 2-bath Midtown gem is bursting with character and style. Thoughtfully renovated with a modern 1970s-inspired design, the home features cork and slate flooring, custom wall colors, and stainless steel appliances. Ideally situated in the heart of Midtown, you'll enjoy easy access to everyday conveniences, including grocery stores, coffee shops, and restaurants, with CSU just minutes away. Backing to expansive, lush open space, the property offers two private outdoor living areas-a secluded back patio and a welcoming front patio-perfect for relaxing or entertaining. Additional features include a covered carport and a private storage shed. The HOA covers nearly all utilities and services, including water, sewer, heat, trash, landscaping, exterior maintenance and snow removal, helping to reduce monthly expenses and simplify homeownership. Residents also enjoy access to community amenities, including a swimming pool, tennis courts, and clubhouse.
Location
State CO
County Larimer
Community Scotch Pines Condo
Area Fort Collins
Zoning MMN
Direction From College East on Drake first right (unmarked street) after Stover into Scotch Pines
Rooms
Basement None
Interior
Interior Features Separate Dining Room, Washer/Dryer Hookup
Heating Hot Water
Cooling Wall/Window Unit(s), Ceiling Fan(s)
Fireplaces Type None
Appliance Electric Range, Self Cleaning Oven, Dishwasher, Refrigerator, Washer, Dryer
Exterior
Parking Features Carport
Garage Spaces 1.0
Community Features Clubhouse, Tennis Court(s), Pool, Park
Utilities Available Natural Gas Available, Electricity Available
View Y/N No
Roof Type Composition
Improvements No
Porch Patio
Garage Yes
Building
Lot Description Cul-De-Sac, Abuts Private Open Space, Paved, Street Light
Sewer Public Sewer
Water City
Architectural Style Contemporary
Level or Stories Two
Structure Type Frame
New Construction false
Schools
Elementary Schools Odea
Middle Schools Boltz
High Schools Poudre
School District Poudre
Others
HOA Fee Include Common Amenities,Trash,Snow Removal,Maintenance Grounds,Management,Utilities,Exterior Maintenance,Water,Heat,Insurance,Sewer
Acceptable Financing Cash, Conventional
Listing Terms Cash, Conventional
Special Listing Condition Private Owner
Read Less Info
Want to know what your home might be worth? Contact us for a FREE valuation!

Our team is ready to help you sell your home for the highest possible price ASAP

NEARBY SCHOOLS & BUSINESSES

Find out why customers are choosing LPT Realty to meet their real estate needs