




$421,000
$415,000
1.4%For more information regarding the value of a property, please contact us for a free consultation.
3 Beds
2 Baths
1,974 SqFt
SOLD DATE : 07/23/2026
Key Details
Sold Price $421,000
Property Type Single Family Home
Sub Type Single Family Residence
Listing Status Sold
Purchase Type For Sale
Square Footage 1,974 sqft
Subdivision Brighton Manor 2
MLS Listing ID IRE1062284
Sold Date 07/23/26
Style Legal Conforming
Bedrooms 3
Full Baths 1
Three Quarter Bath 1
HOA Y/N No
Year Built 1962
Annual Tax Amount $2,135
Tax Year 2025
Lot Size 7,405 Sqft
Acres 0.17
Property Sub-Type Single Family Residence
Source ires
Property Description
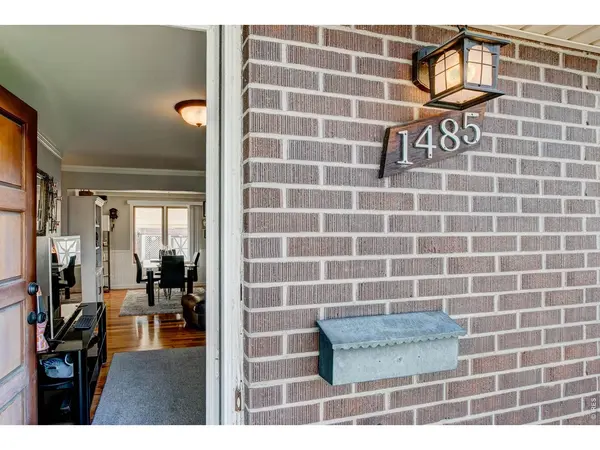
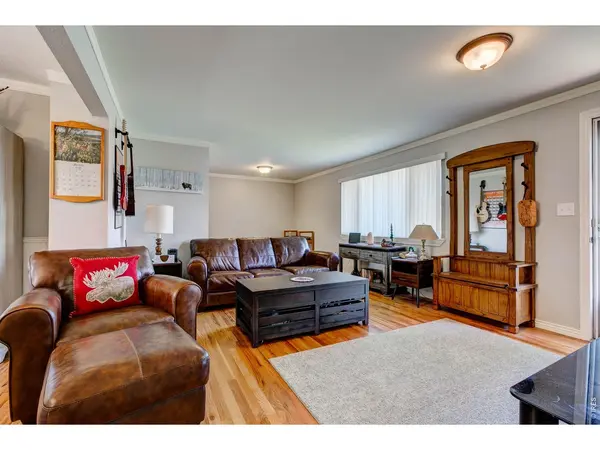
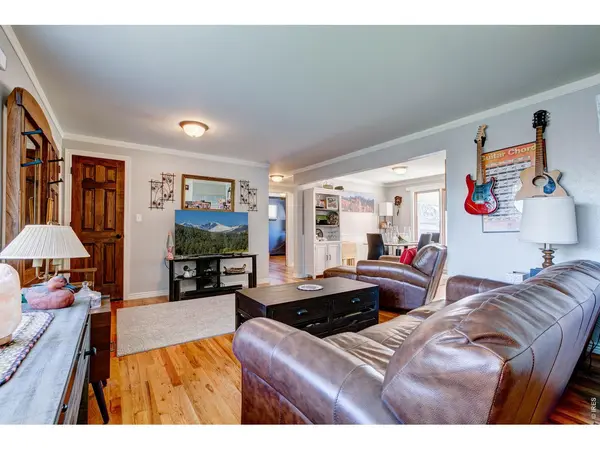
Welcome home to this charming and beautifully maintained 3 bed, 2 bath brick home in Brighton! Featuring a bright, open floor plan and no HOA, this home offers comfortable living with thoughtful updates throughout. The remodeled kitchen features modern finishes, ample cabinetry, a full suite of new stainless steel appliances, and a fresh, updated feel that's both stylish and functional. The updated bathroom adds a fresh, contemporary touch, while the clean, well-cared-for interior is truly move-in ready. Downstairs, you'll find a bonus workshop/hobby room-perfect for DIY projects, crafts, or additional storage. Spacious rec room for enjoyment. Step outside to enjoy the covered back patio, an ideal spot for entertaining guests or relaxing with your morning coffee. The spacious backyard also includes a storage shed, providing even more room for tools and outdoor equipment plus RV parking capability. This clean, well-maintained property offers the perfect combination of charm, functionality, and convenience. Whether you're a first-time homebuyer, downsizing, or looking for a great investment opportunity, this Brighton home is one you won't want to miss!
Location
State CO
County Adams
Community Brighton Manor 2
Area Metro Denver
Zoning Resd
Rooms
Basement Partially Finished
Interior
Interior Features Open Floorplan, Washer/Dryer Hookup
Heating Forced Air
Cooling Central Air
Flooring Wood
Appliance Electric Range, Dishwasher, Refrigerator, Washer, Dryer, Microwave, Disposal, Fire Alarm
Exterior
Exterior Feature Sprinkler System
Parking Features None
Fence Fenced
Utilities Available Natural Gas Available, Electricity Available, High Speed Avail
View Y/N No
Roof Type Composition
Improvements No
Porch Patio
Garage Yes
Building
Lot Description Level, House Faces South, Paved, Curbs, Gutters, Sidewalks
Sewer Public Sewer
Water City
Architectural Style Legal Conforming
Level or Stories One
Structure Type Brick
New Construction false
Schools
Elementary Schools Northeast
Middle Schools Overland Trail
High Schools Brighton Dist 27J
School District Brighton Dist 27J
Others
Acceptable Financing Cash, Conventional, FHA, VA
Listing Terms Cash, Conventional, FHA, VA
Special Listing Condition Private Owner
Read Less Info
Want to know what your home might be worth? Contact us for a FREE valuation!

Our team is ready to help you sell your home for the highest possible price ASAP

NEARBY SCHOOLS & BUSINESSES

Find out why customers are choosing LPT Realty to meet their real estate needs