



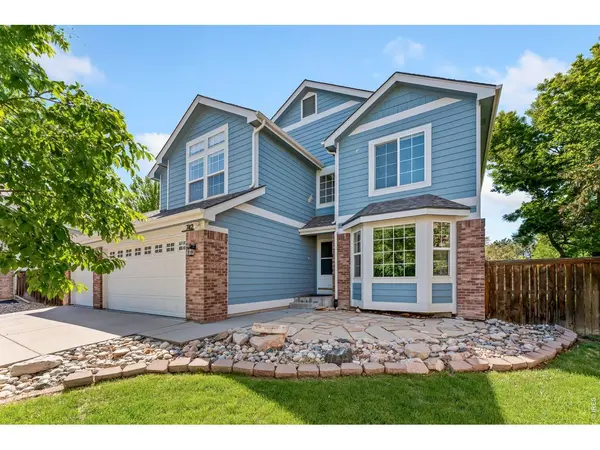


$825,000
$849,000
2.8%For more information regarding the value of a property, please contact us for a free consultation.
5 Beds
3 Baths
4,012 SqFt
SOLD DATE : 07/24/2026
Key Details
Sold Price $825,000
Property Type Single Family Home
Sub Type Single Family Residence
Listing Status Sold
Purchase Type For Sale
Square Footage 4,012 sqft
Subdivision Coventry
MLS Listing ID IRE1059264
Sold Date 07/24/26
Style Contemporary
Bedrooms 5
Full Baths 2
Three Quarter Bath 1
HOA Fees $100/ann
HOA Y/N Yes
Year Built 1996
Annual Tax Amount $4,805
Tax Year 2025
Lot Size 0.290 Acres
Acres 0.29
Property Sub-Type Single Family Residence
Source ires
Property Description
Spacious two-story living on a prime cul-de-sac lot! Set on over a quarter acre in the Coventry neighborhood, this home offers a rare combination of space, privacy, and a location that keeps everything within reach. Inside, the home features well-defined, sunlit areas that flow seamlessly throughout, creating a layout that feels both open and connected. The main level offers multiple living spaces for every occasion: A spacious living room for welcoming guests, a formal dining area for gatherings, and a large family room with a cozy stone fireplace for relaxing. At the heart is the kitchen, which includes stainless steel appliances, Corian countertops, and abundant prep space and storage for all your cooking needs. A convenient main-level bedroom provides versatility and can easily function as a home office or additional guest space. Upstairs, a large loft connects four generously sized bedrooms, offering a central hub for the family that can adapt to a variety of needs. The expansive primary suite is a standout, featuring vaulted ceilings, a walk-in closet with a dedicated vanity area, and a spa-like 5-piece ensuite bathroom. The basement adds even more room to expand your lifestyle with a massive recreational area along with a spacious laundry room complete with ample cabinets and storage. The huge, fenced backyard feels like your own private park, complete with a cedar deck for relaxing and plenty of space for outdoor entertainment. Enjoy garden-ready features including an apple tree, blackberry bush, and raised garden beds for hobby farming.
Location
State CO
County Larimer
Community Coventry
Area Fort Collins
Zoning RL
Rooms
Family Room 1
Basement Partially Finished, Built-In Radon
Interior
Interior Features Separate Dining Room, Cathedral Ceiling(s), Open Floorplan, Pantry, Bay or Bow Window, Walk-In Closet(s), Washer/Dryer Hookup, Skylights, Kitchen Island
Heating Forced Air
Cooling Central Air, Ceiling Fan(s), Whole House Fan
Fireplaces Type Gas, Family Room
Appliance Gas Range, Dishwasher, Refrigerator, Disposal, Fire Alarm
Exterior
Exterior Feature Sprinkler System
Parking Features Attached
Garage Spaces 3.0
Fence Fenced, Wood
Utilities Available Natural Gas Available, Electricity Available
View Y/N No
Roof Type Composition
Improvements No
Porch Deck
Garage Yes
Building
Lot Description Cul-De-Sac, City Limits
Sewer Public Sewer
Water District
Architectural Style Contemporary
Level or Stories Two
Structure Type Frame,Brick
New Construction false
Schools
Elementary Schools Mcgraw
Middle Schools Webber
High Schools Poudre
School District Poudre
Others
HOA Fee Include Trash,Management
Acceptable Financing Cash, Conventional, VA
Listing Terms Cash, Conventional, VA
Special Listing Condition Private Owner
Read Less Info
Want to know what your home might be worth? Contact us for a FREE valuation!

Our team is ready to help you sell your home for the highest possible price ASAP

NEARBY SCHOOLS & BUSINESSES

Find out why customers are choosing LPT Realty to meet their real estate needs