



$605,000
$639,000
5.3%For more information regarding the value of a property, please contact us for a free consultation.
4 Beds
3 Baths
2,167 SqFt
SOLD DATE : 07/22/2026
Key Details
Sold Price $605,000
Property Type Single Family Home
Sub Type Single Family Residence
Listing Status Sold
Purchase Type For Sale
Square Footage 2,167 sqft
Subdivision The Valley
MLS Listing ID IRE6907257
Sold Date 07/22/26
Bedrooms 4
Full Baths 2
Half Baths 1
HOA Y/N No
Year Built 1992
Annual Tax Amount $2,754
Tax Year 2025
Lot Size 5,662 Sqft
Acres 0.13
Property Sub-Type Single Family Residence
Source ires
Property Description
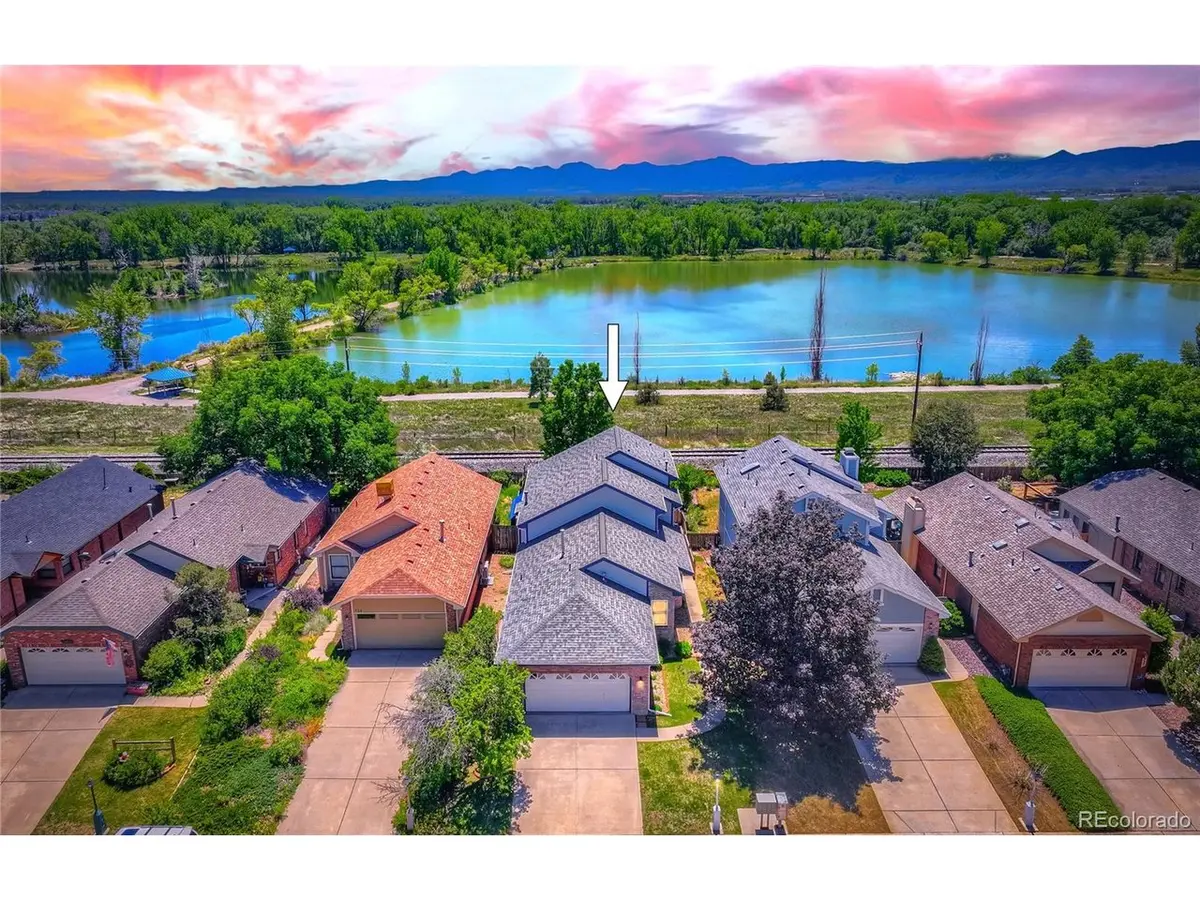
RARE OPPORTUNITY in one of west Longmont's most coveted locations. Positioned along the Golden Ponds Nature Area, this home features breathtaking, unobstructed mountain and open-space views. Homes on this ridge rarely become available, making this a truly exceptional offering.
This semi-custom home offers 2,167 square feet above grade, including a 2nd floor retreat. The main level features three generously sized bedrooms, two bathrooms, a grand living room with a gas log fireplace and soaring vaulted ceilings throughout. The heart of the home is the expansive eat-in kitchen with a large center island, abundant cabinetry with buffet, built-in wine rack and stunning views from nearly every angle. Sliding glass doors open to a wraparound deck and tranquil backyard complimented by beautiful flower gardens. Two automatic retractable awnings over the decks create seamless indoor-outdoor living space perfect for entertaining.
Upstairs, the private primary retreat offers a peaceful sanctuary with an en-suite bath, walk-in closet and a bonus room ideal for an office, yoga or even a nursery. There is also a private balcony where you'll enjoy more amazing water and mountain views.
The heated 2-car garage has a built-in work bench and tons of storage. No HOA, NEW carpet throughout, NEW luxury vinyl flooring in kitchen, NEW interior paint, NEW exterior paint - ready to move in and enjoy.
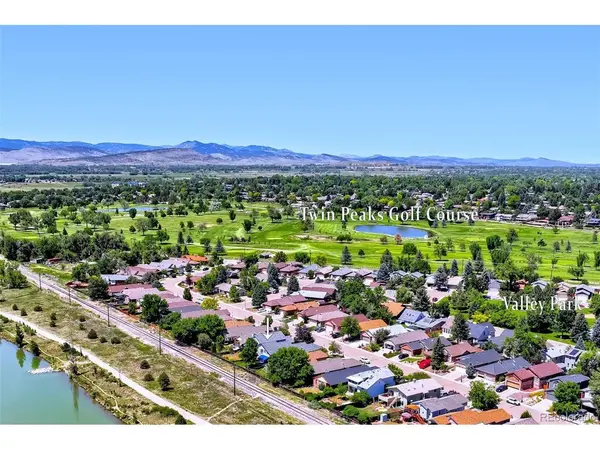
LOCATION! Easy access to the Golden Ponds Park with 2.6 miles of scenic trails for hiking, biking, fishing and connections to the St. Vrain Greenway trail system. A train along Golden Ponds Ridge is a novelty that passes by only once in a while. The Valley is a quiet neighborhood next to Twin Peaks Golf Course and just 6 minutes to all the great restaurants and shops on Main Street. With incredible mountain views and a superb location, this is your chance to own the Colorado lifestyle you've always dreamed of!
Location
State CO
County Boulder
Community The Valley
Area Longmont
Interior
Interior Features Eat-in Kitchen, Cathedral Ceiling(s), Pantry, Walk-In Closet(s), Kitchen Island
Heating Forced Air
Cooling Central Air, Ceiling Fan(s)
Fireplaces Type Gas Log, Living Room, One
Appliance Dishwasher, Refrigerator, Washer, Dryer, Microwave, Disposal, Fire Alarm
Exterior
Exterior Feature Sprinkler System, Balcony, Heated Garage
Parking Features Attached
Garage Spaces 2.0
Fence Fenced
View Y/N No
Roof Type Composition
Porch Patio, Deck
Garage Yes
Building
Lot Description Abuts Pond/Lake, Waterfront, Gutters
Sewer Public Sewer
Water City
Level or Stories Two
Structure Type Brick
New Construction false
Schools
Elementary Schools Longmont Estates
Middle Schools Westview
High Schools St Vrain Dist Re 1J
School District St Vrain Dist Re 1J
Others
Acceptable Financing Cash, Conventional
Listing Terms Cash, Conventional
Special Listing Condition Private Owner
Read Less Info
Want to know what your home might be worth? Contact us for a FREE valuation!

Our team is ready to help you sell your home for the highest possible price ASAP

NEARBY SCHOOLS & BUSINESSES

Find out why customers are choosing LPT Realty to meet their real estate needs