



$685,000
$735,000
6.8%For more information regarding the value of a property, please contact us for a free consultation.
3 Beds
2 Baths
4,000 SqFt
SOLD DATE : 07/17/2026
Key Details
Sold Price $685,000
Property Type Single Family Home
Sub Type Single Family Residence
Listing Status Sold
Purchase Type For Sale
Square Footage 4,000 sqft
Subdivision Creekside
MLS Listing ID IRE3491860
Sold Date 07/17/26
Bedrooms 3
Full Baths 2
HOA Fees $76/mo
HOA Y/N Yes
Year Built 2006
Annual Tax Amount $5,464
Tax Year 2025
Lot Size 0.260 Acres
Acres 0.26
Property Sub-Type Single Family Residence
Source ires
Property Description
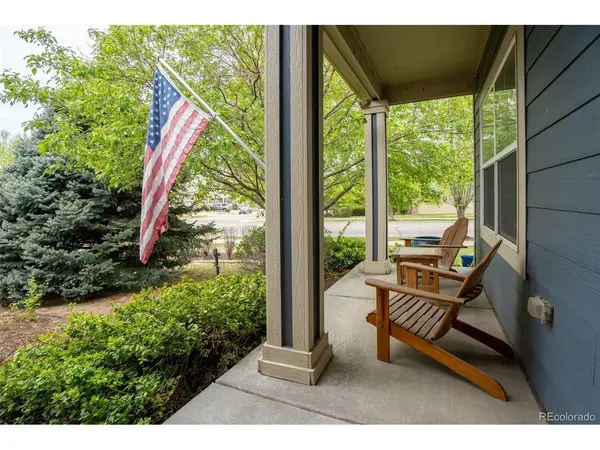
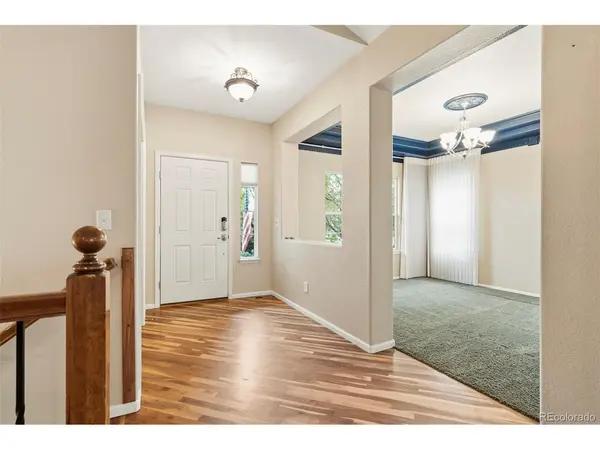
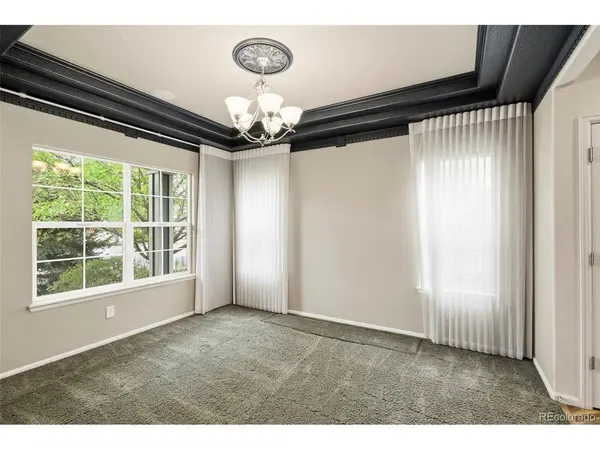
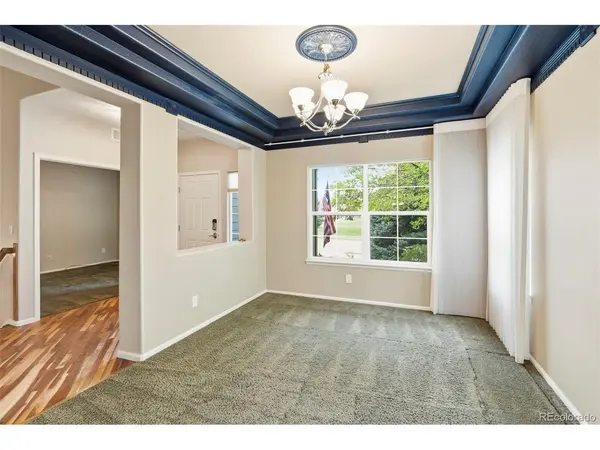
Price Reduced $25,000! This well-appointed Erie ranch in Creekside offers 2,265 square feet of single-level living with an open floor plan that just makes sense. High ceilings and large windows keep the space feeling bright and airy, while cherry wood floors run through the entry, hallways, kitchen, and informal eating area, giving the home a warm, cohesive feel. The kitchen is the real heart of the house - cherry wood cabinets with pull-out shelves, a Jenn-Air induction range with a second warming drawer, an outside-vented hood, an Asko three-level dishwasher, a pantry, and an eating nook with views of the private backyard. The living room features a gas fireplace with architectural nooks and custom lighting, and the primary suite includes tray ceilings, a 5-piece bath, a generous walk-in closet, and a private door to the back patio. Both secondary bedrooms are spacious with large windows. Working from home? There's a dedicated study at the front of the house and a formal dining room for entertaining. The three-car garage has high ceilings, the laundry room includes a utility sink, and the backyard has enough trees and mature landscaping to actually feel private when you're out on the patio. On the practical side: new furnace and A/C coming in May, a new roof prior to closing, and seller is offering a $7,500 carpet allowance! Hunter Douglas window coverings, newer Andersen double-hung windows in the eating area. A large, unfinished basement provides excellent storage and expansion of living space! Walk to Red Hawk Elementary and the community park, and you're just a short drive from Downtown Erie's restaurants, shops, and events. Solid home, great value, great neighborhood!
Location
State CO
County Boulder
Community Creekside
Area Suburban Plains
Rooms
Basement Partial, Unfinished
Interior
Interior Features Eat-in Kitchen, Open Floorplan, Pantry, Walk-In Closet(s), Kitchen Island
Heating Forced Air
Cooling Central Air
Fireplaces Type Living Room, One
Appliance Self Cleaning Oven, Dishwasher, Refrigerator, Microwave, Disposal
Exterior
Exterior Feature Sprinkler System
Parking Features Attached
Garage Spaces 3.0
Fence Fenced
Community Features Park
View Y/N No
Roof Type Composition
Porch Patio
Garage Yes
Building
Lot Description Corner Lot
Sewer Public Sewer
Water City
Level or Stories One
Structure Type Frame,Stone
New Construction false
Schools
Elementary Schools Red Hawk
Middle Schools Erie
High Schools St Vrain Dist Re 1J
School District St Vrain Dist Re 1J
Others
HOA Fee Include Trash
Acceptable Financing Cash, Conventional, FHA, VA
Listing Terms Cash, Conventional, FHA, VA
Special Listing Condition Private Owner
Read Less Info
Want to know what your home might be worth? Contact us for a FREE valuation!

Our team is ready to help you sell your home for the highest possible price ASAP

NEARBY SCHOOLS & BUSINESSES

Find out why customers are choosing LPT Realty to meet their real estate needs